
Squash
Squash courts · Pan India
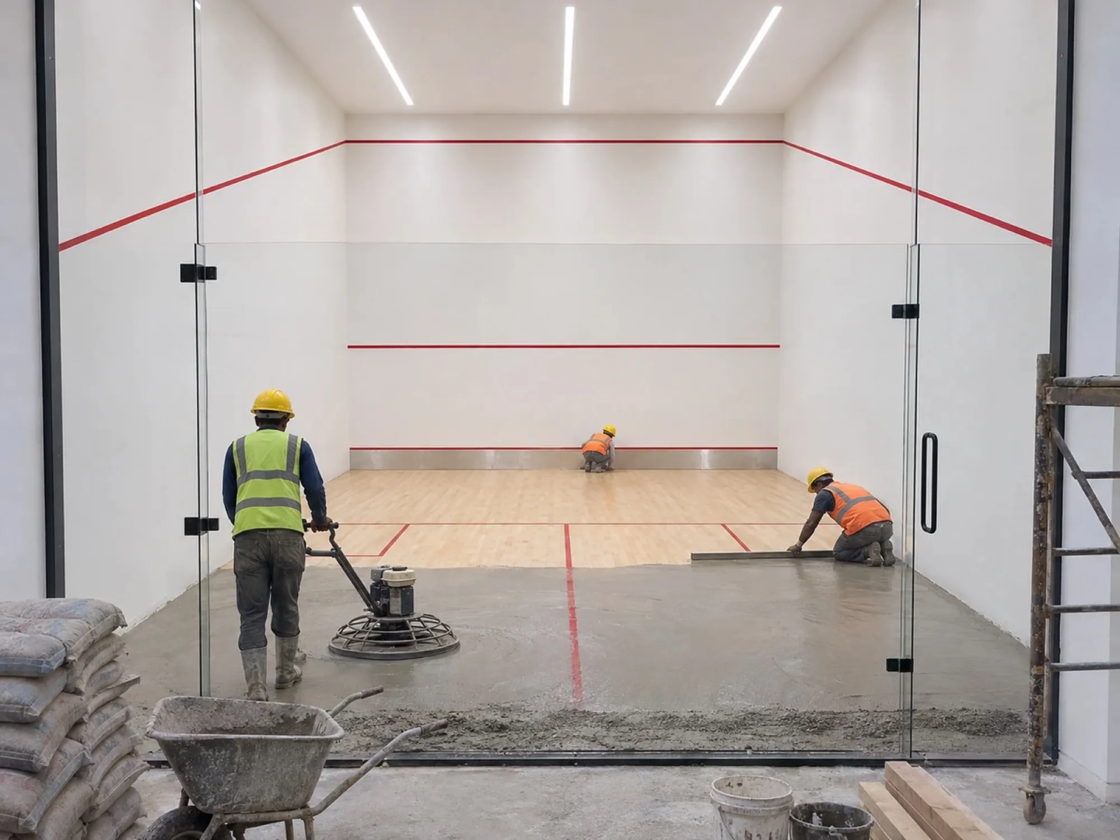
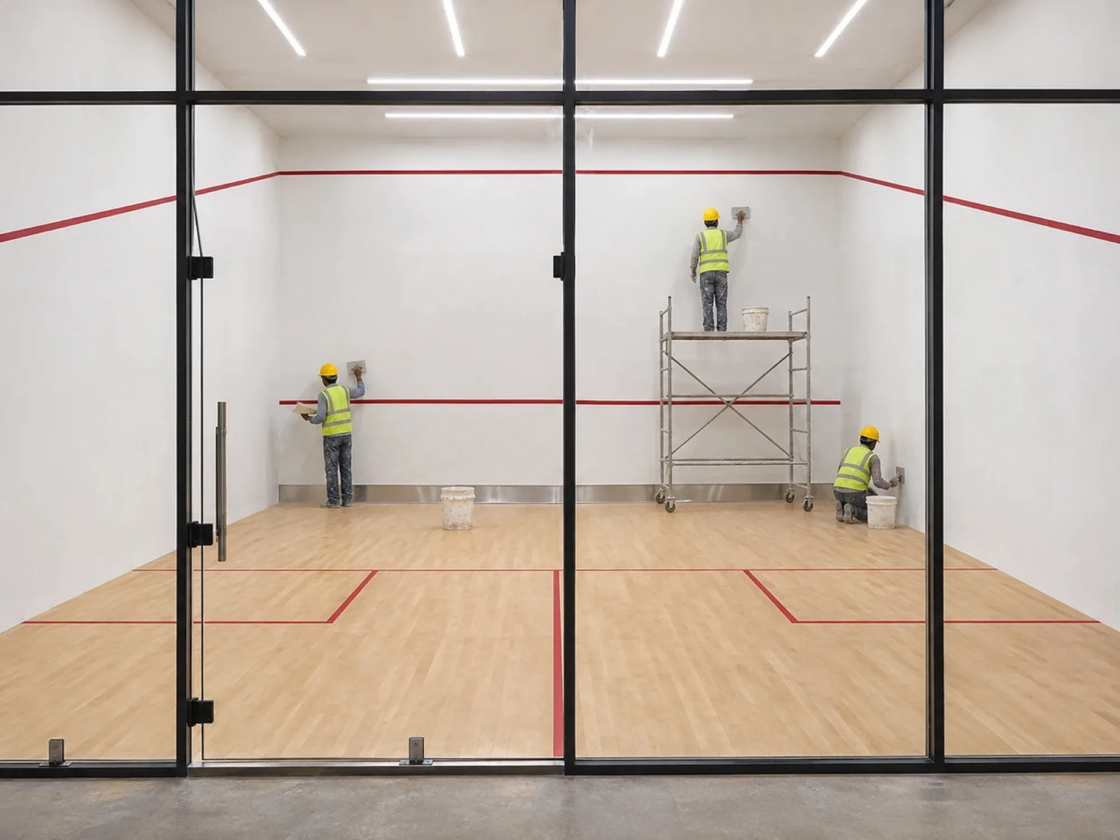
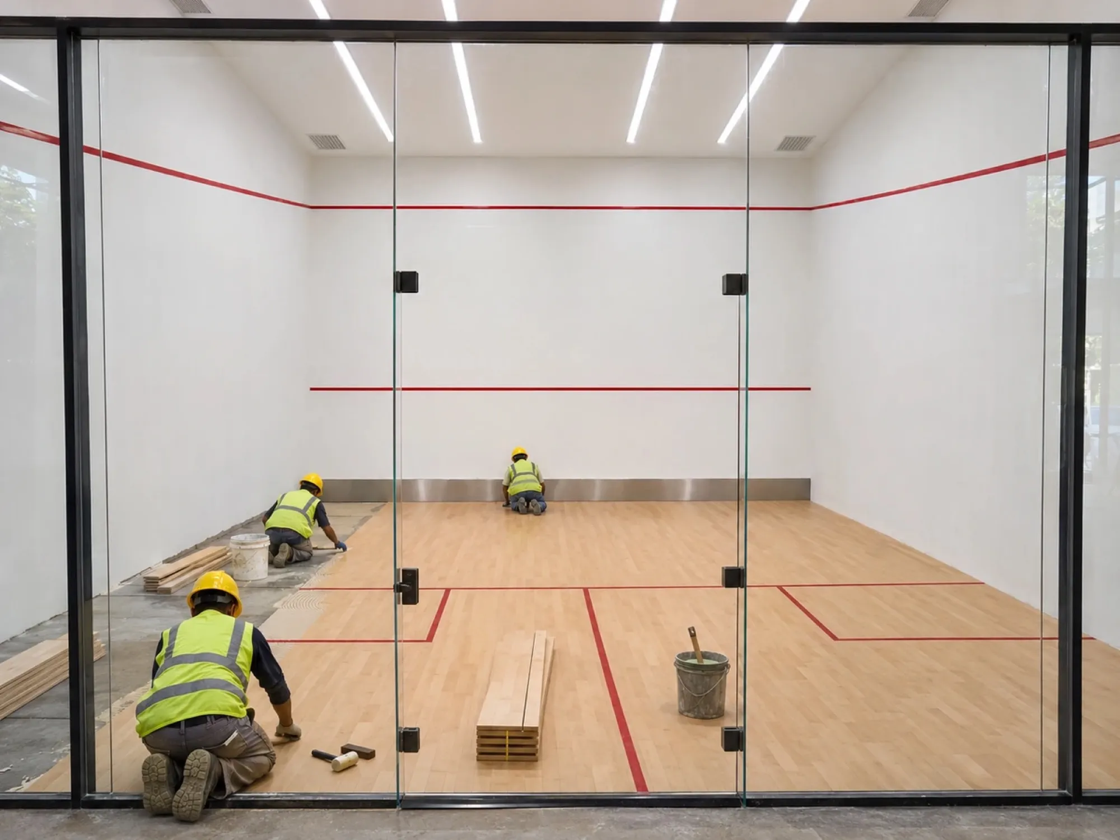
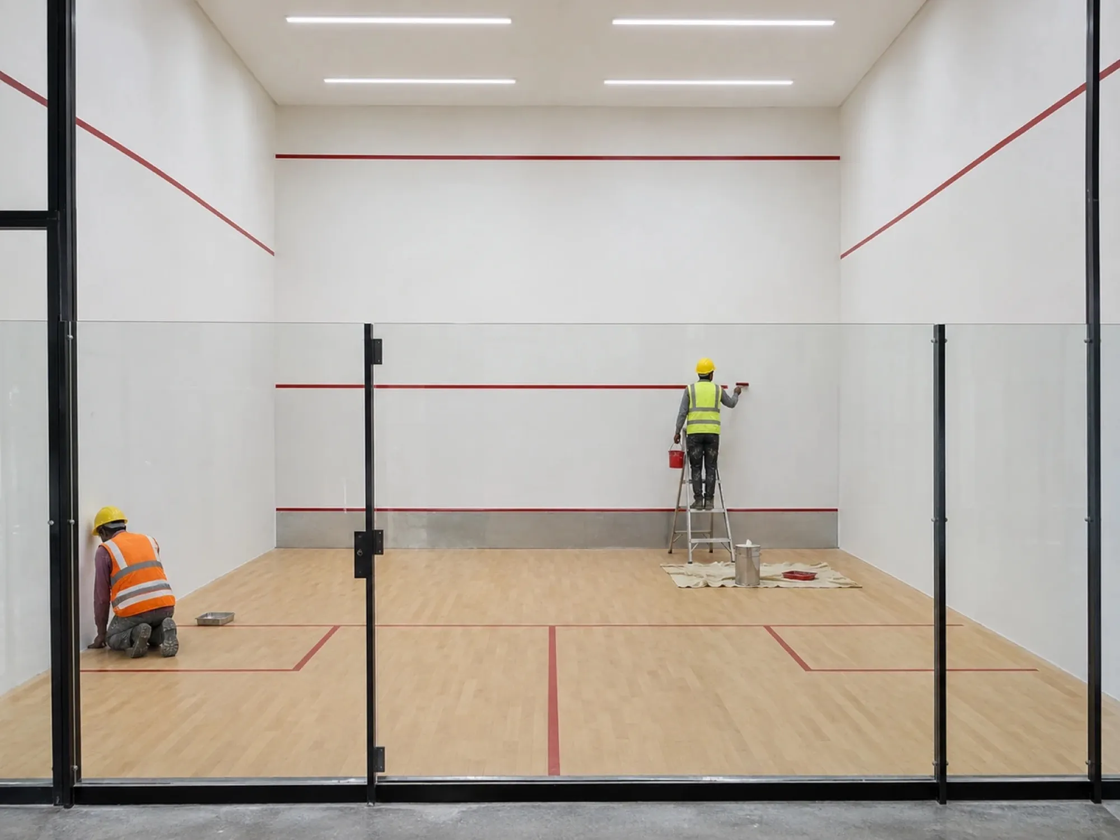
We build squash courts for clubs, schools, resorts, housing societies and builders across India, from our head office in Pune. Site visit, design, floor, plaster or glass-back walls, lights and door, all done by one team.
Free site visits · Or call +91 98228 60005 (Mon–Sat, 10 am – 6:30 pm)
Pan India
Turnkey execution
projects
520+
years
10+
site visits
Free
Trusted by builders, hotels and schools
















Why the court matters
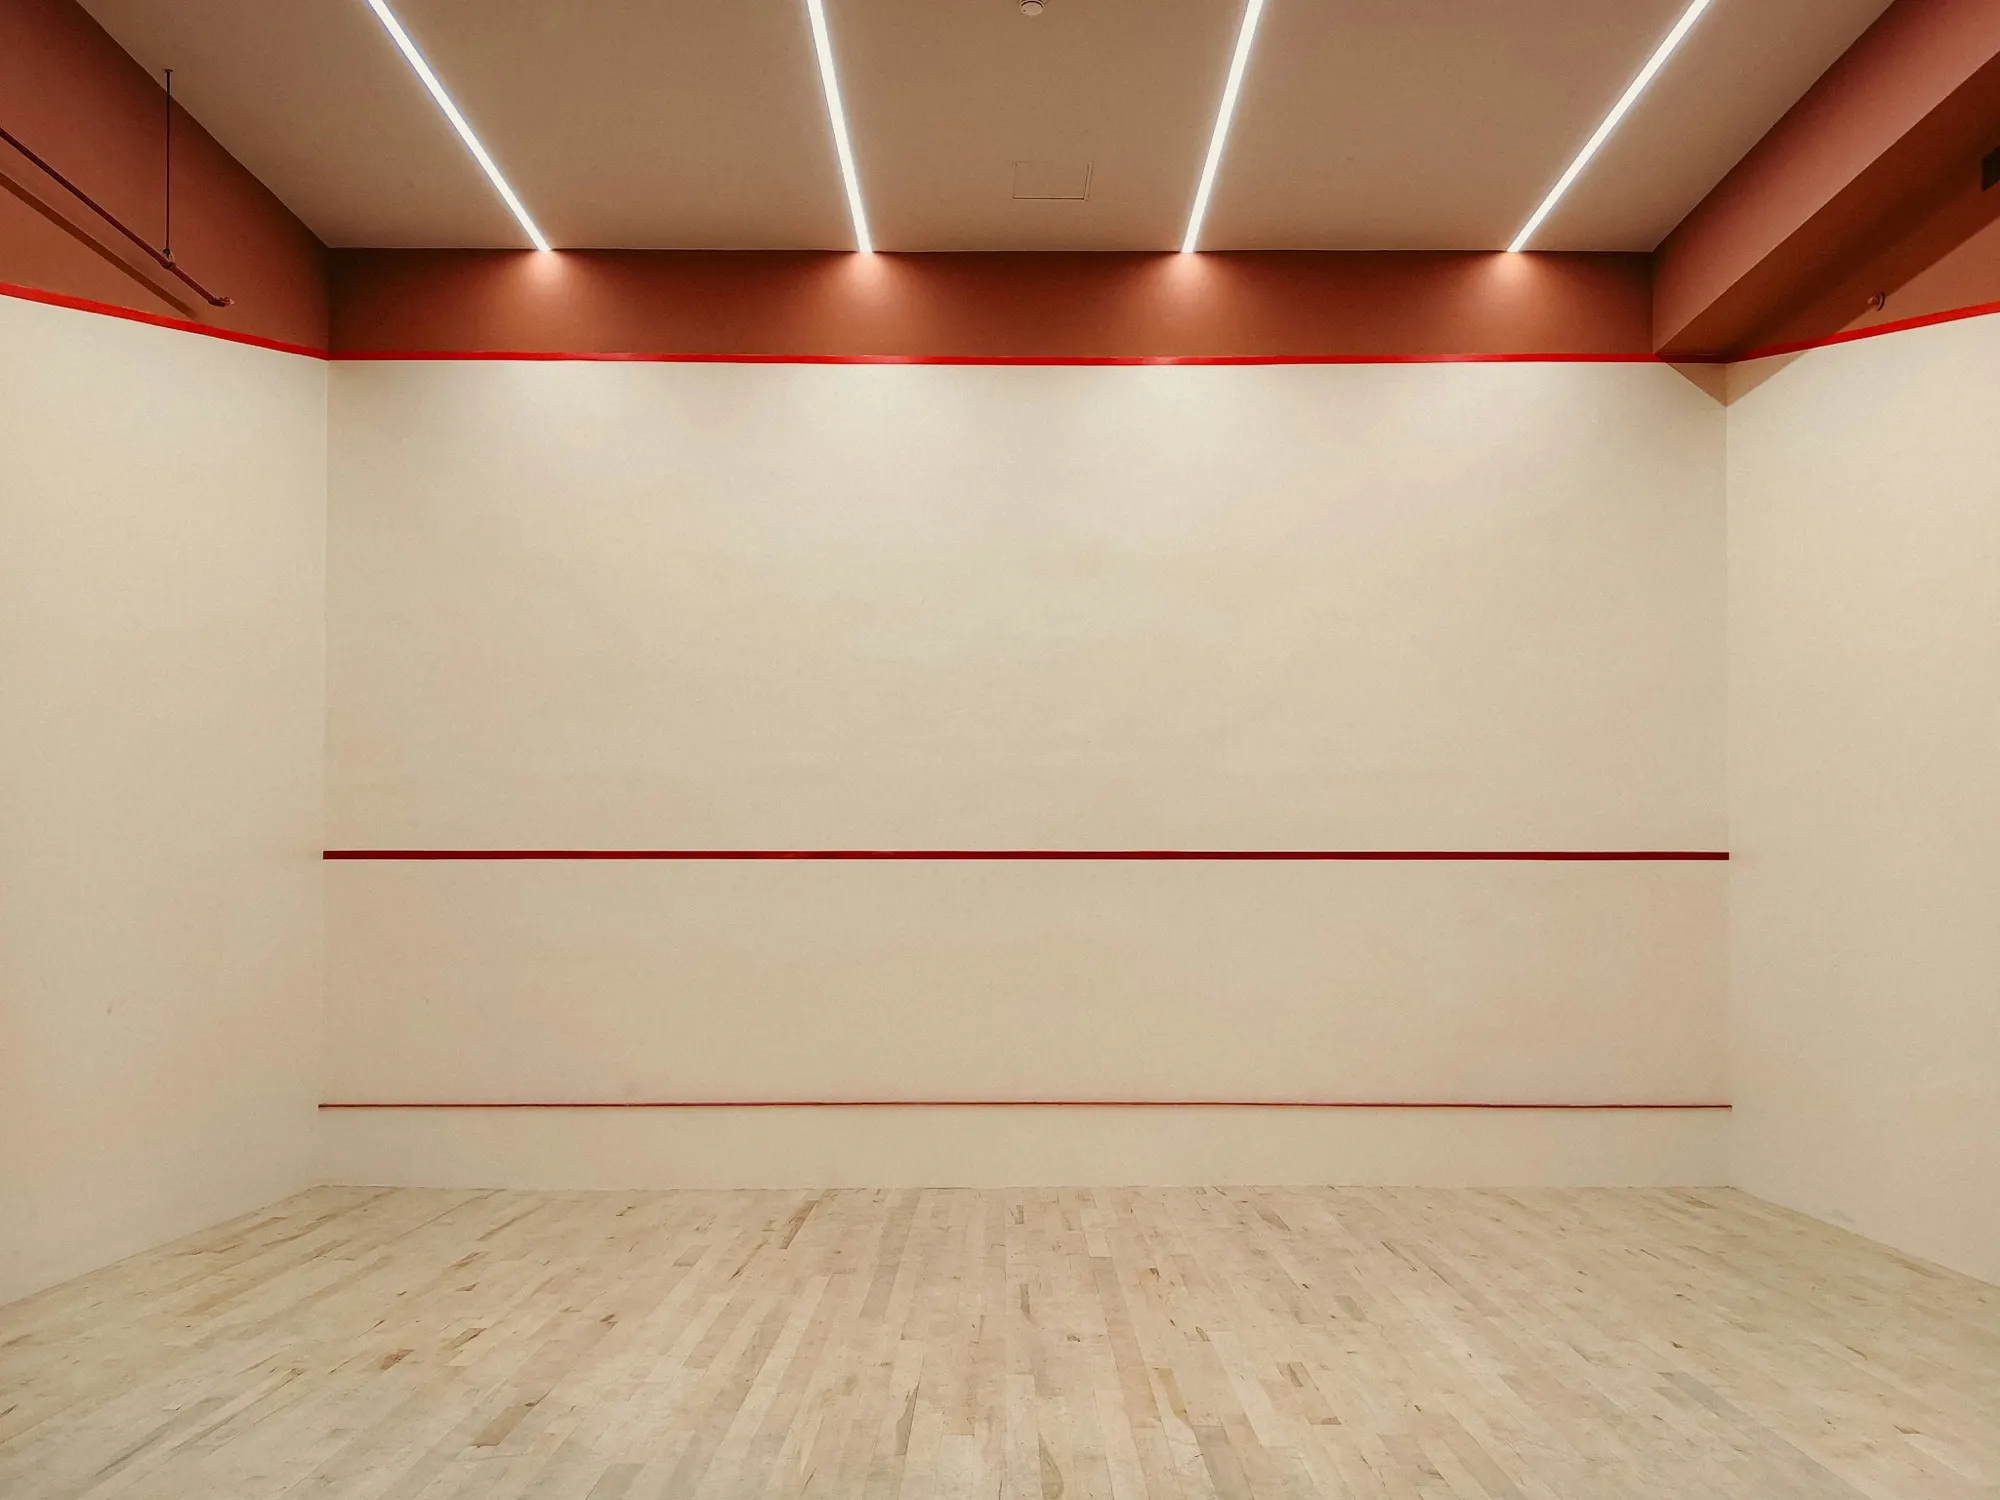
Squash is a fast racket game played inside four walls. The ball comes off the floor, the front wall, the side walls and the back wall, so every surface has to be true. We plan the floor, walls, lights and door together.
The World Squash Federation asks for walls that are flat to within 3 mm over a 1.8 m straight edge, with no joint wider than 2 mm, and a floor that is hard, smooth and gives a firm footing.
SmashWall™ courts feature joint-free plaster or glass-back walls, anti-glare lighting, and non-slip wooden flooring for peak performance.
Squash courts are listed among the sports projects Decospaa offers to hotels, resorts and clubs.
A squash court for students of every level, built to last.
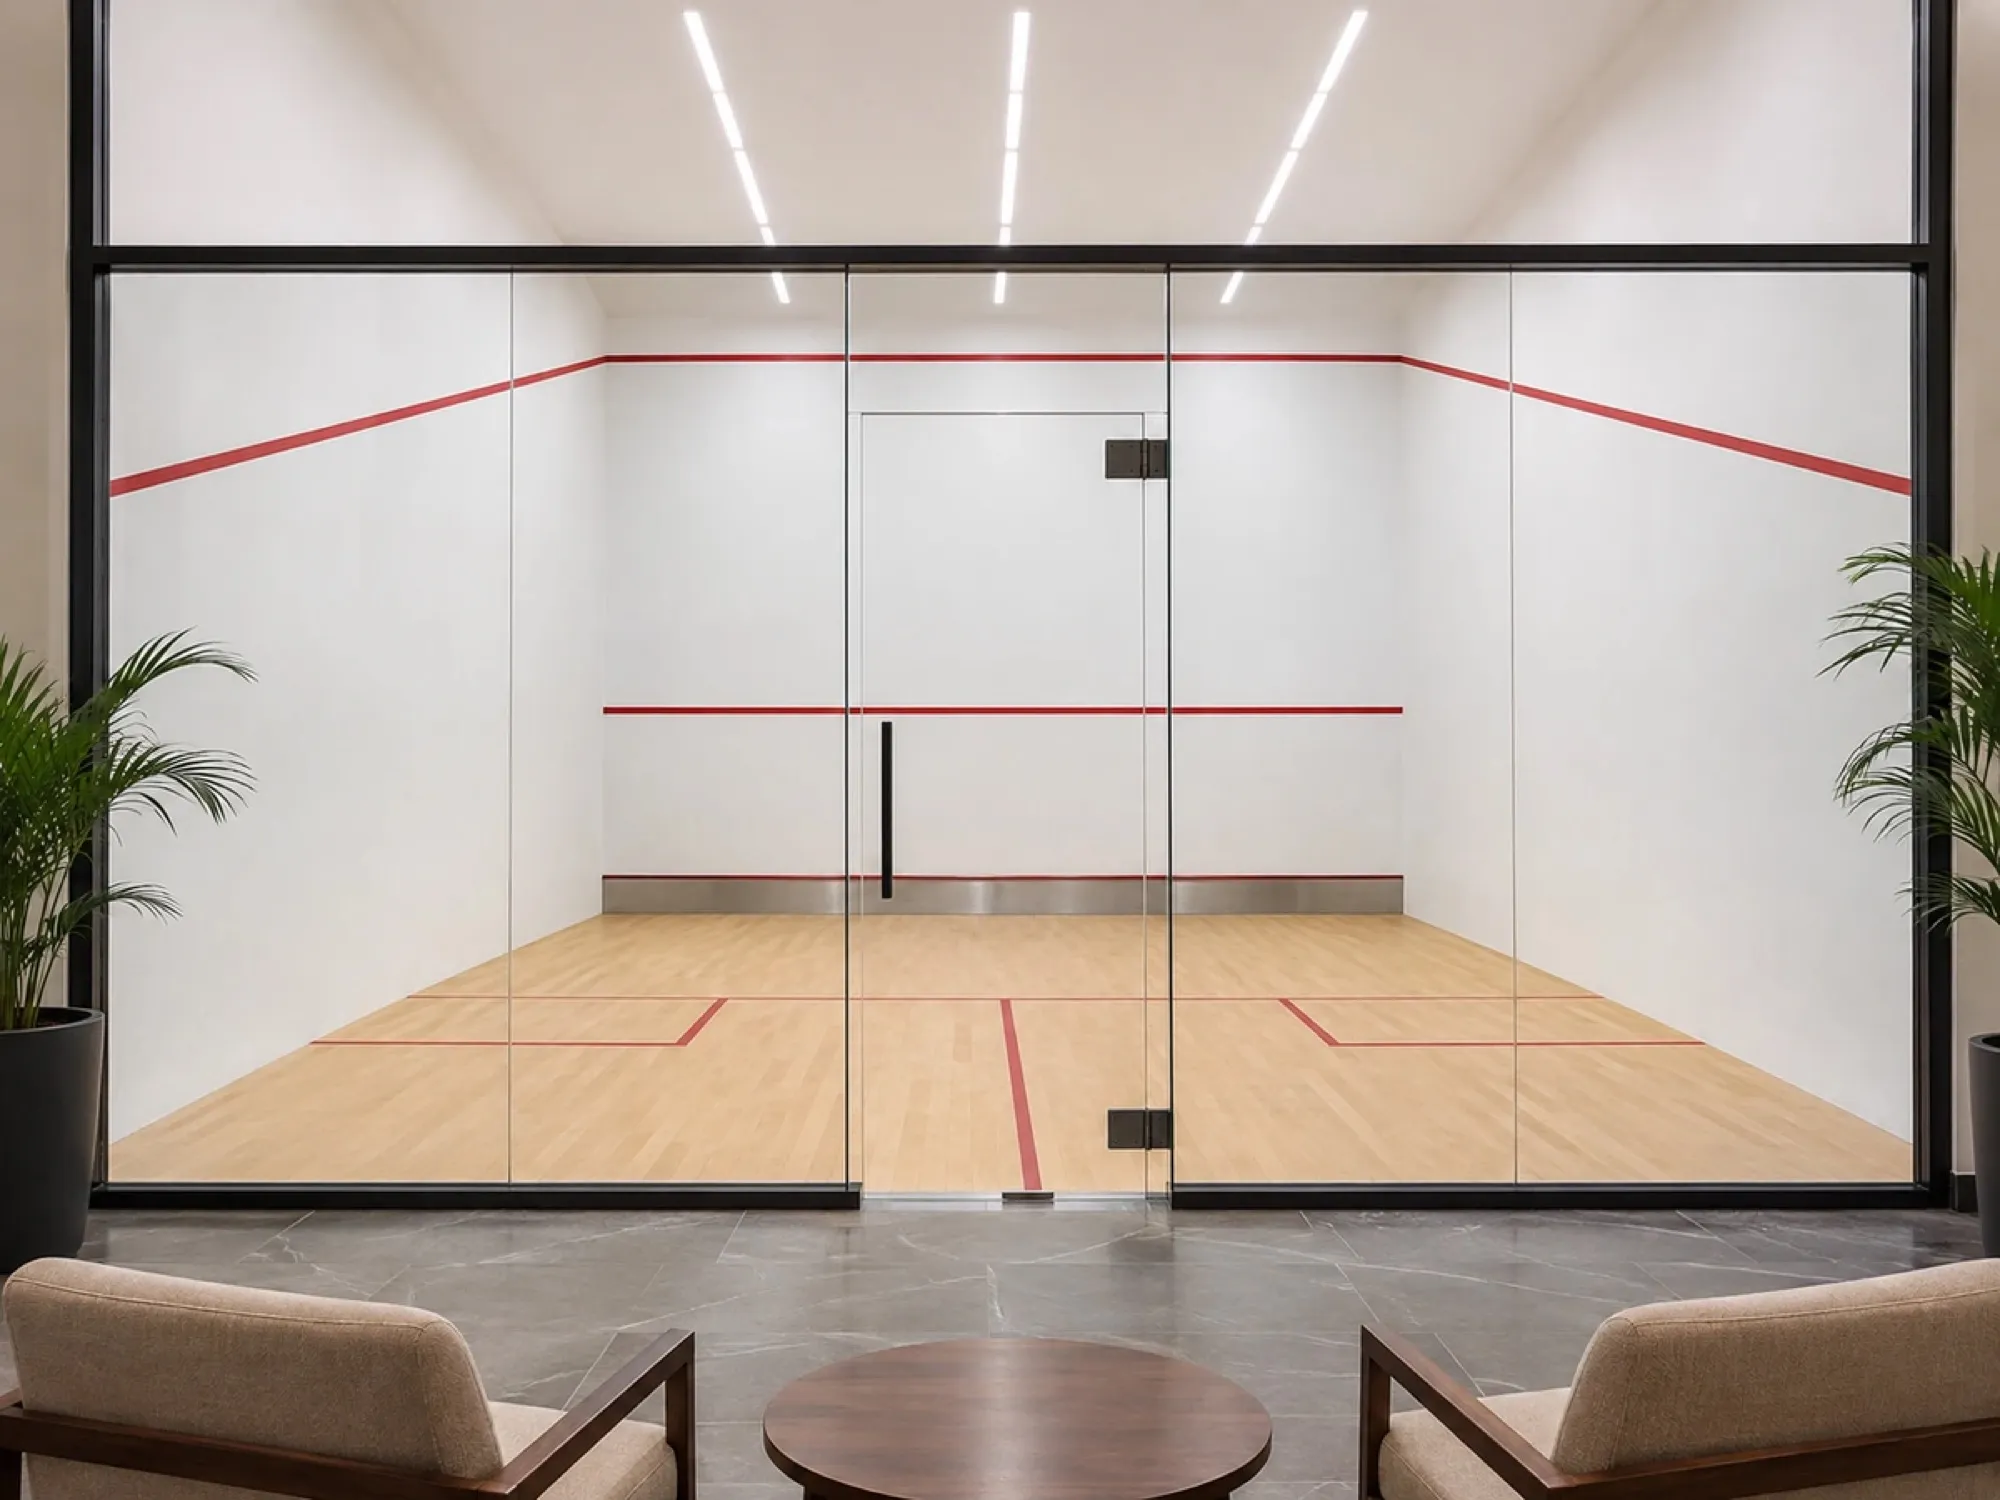
Courts built for coaching, daily play and tournaments.
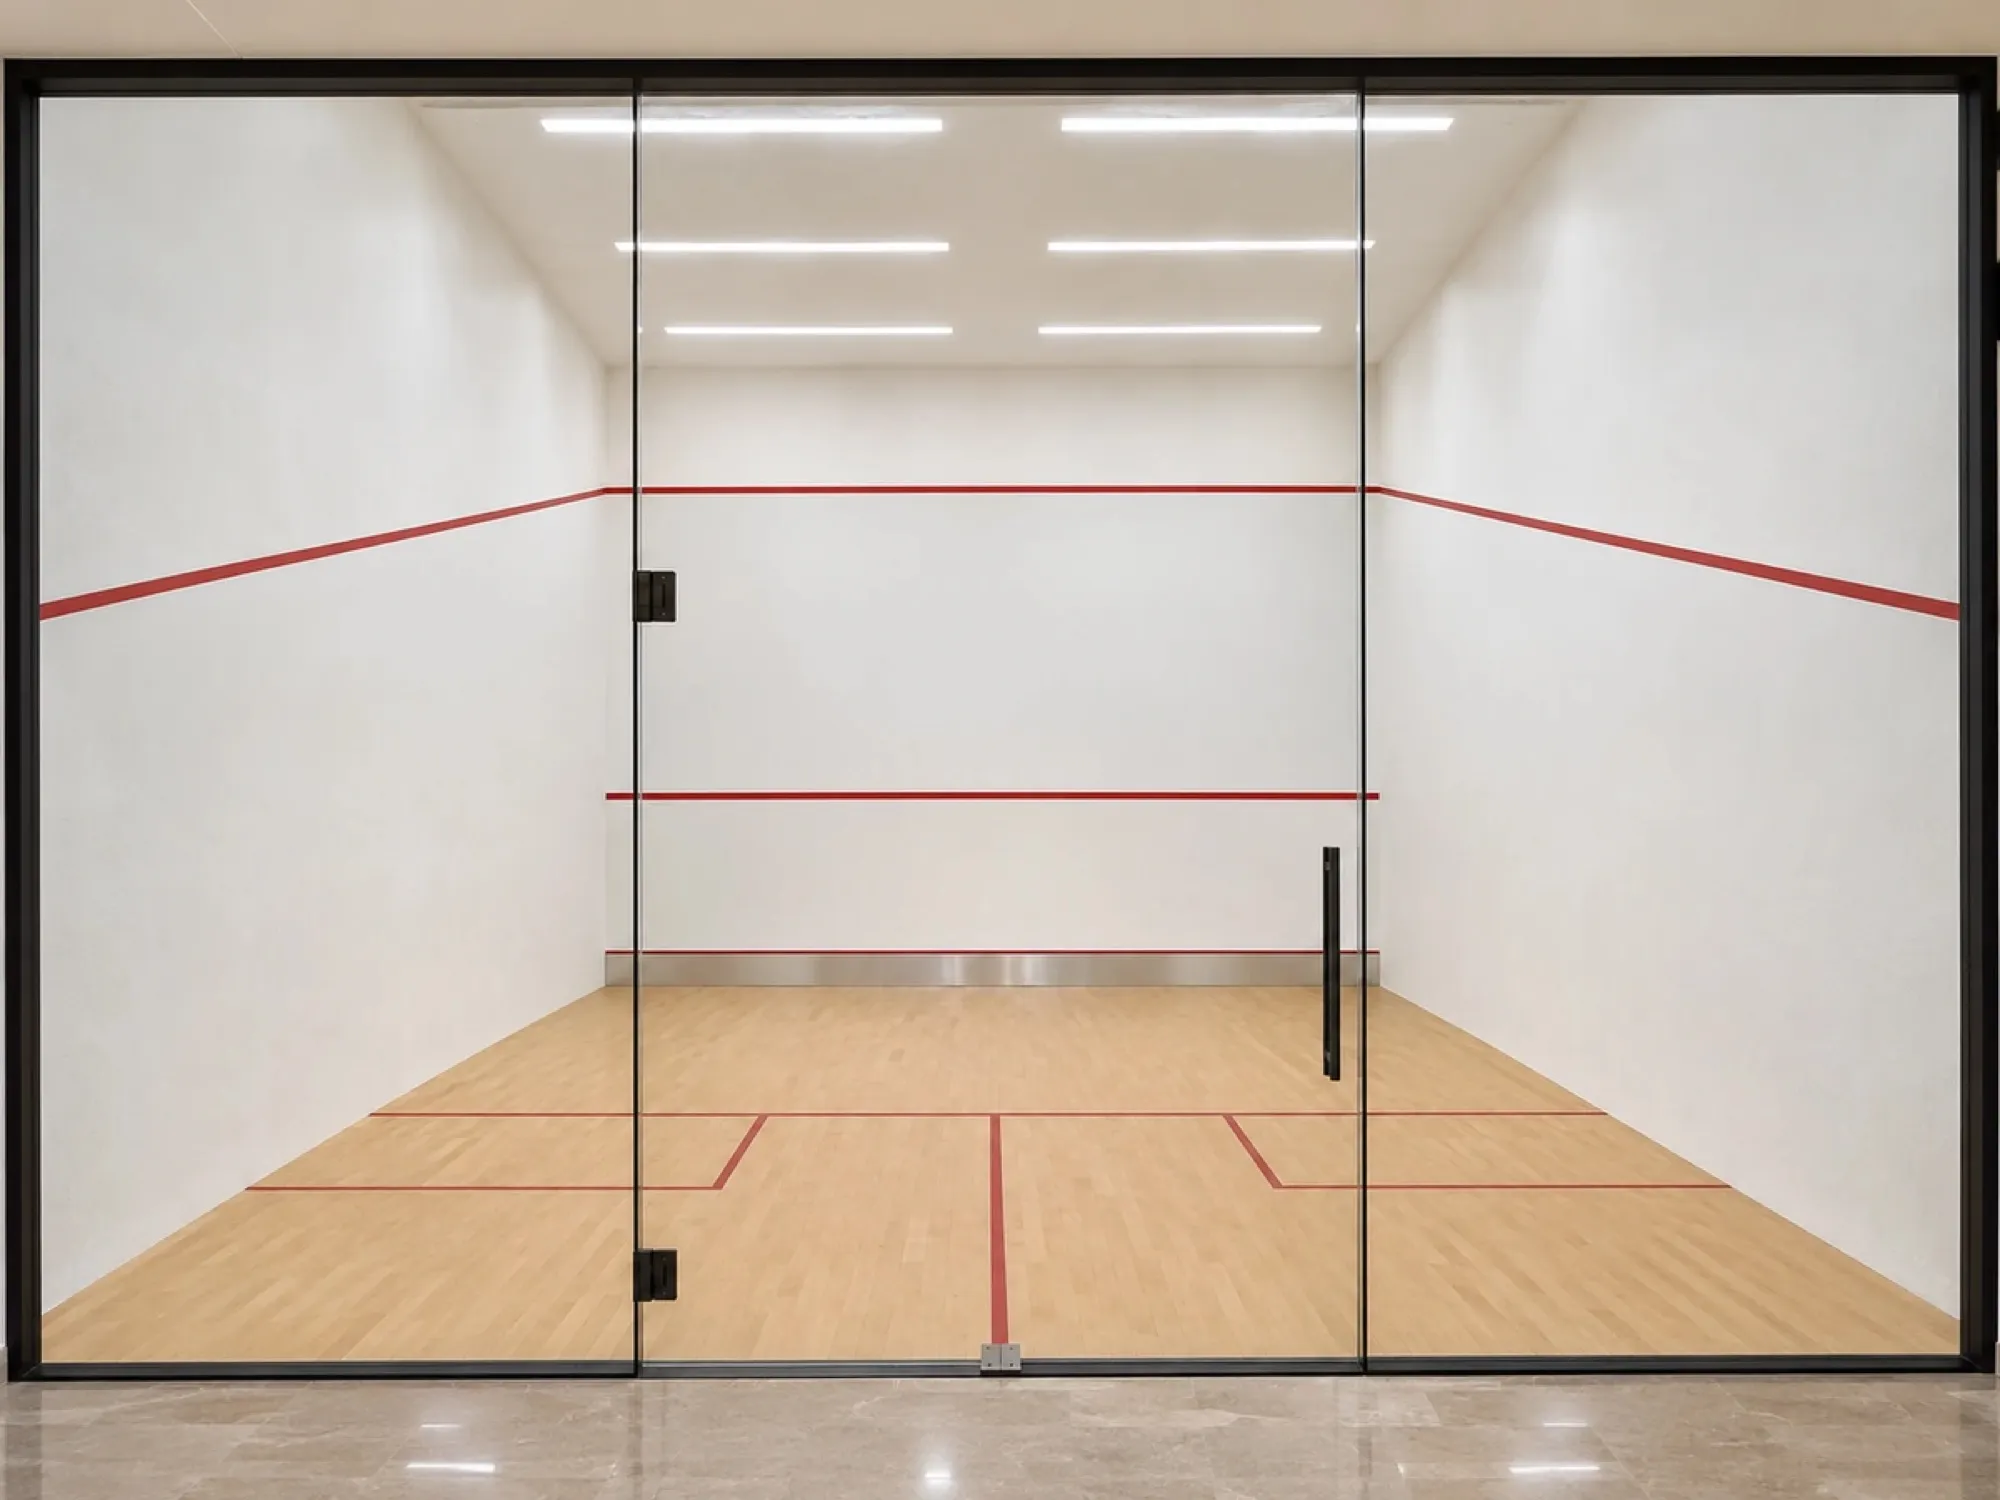
Courts guests can book, finished to match your property.
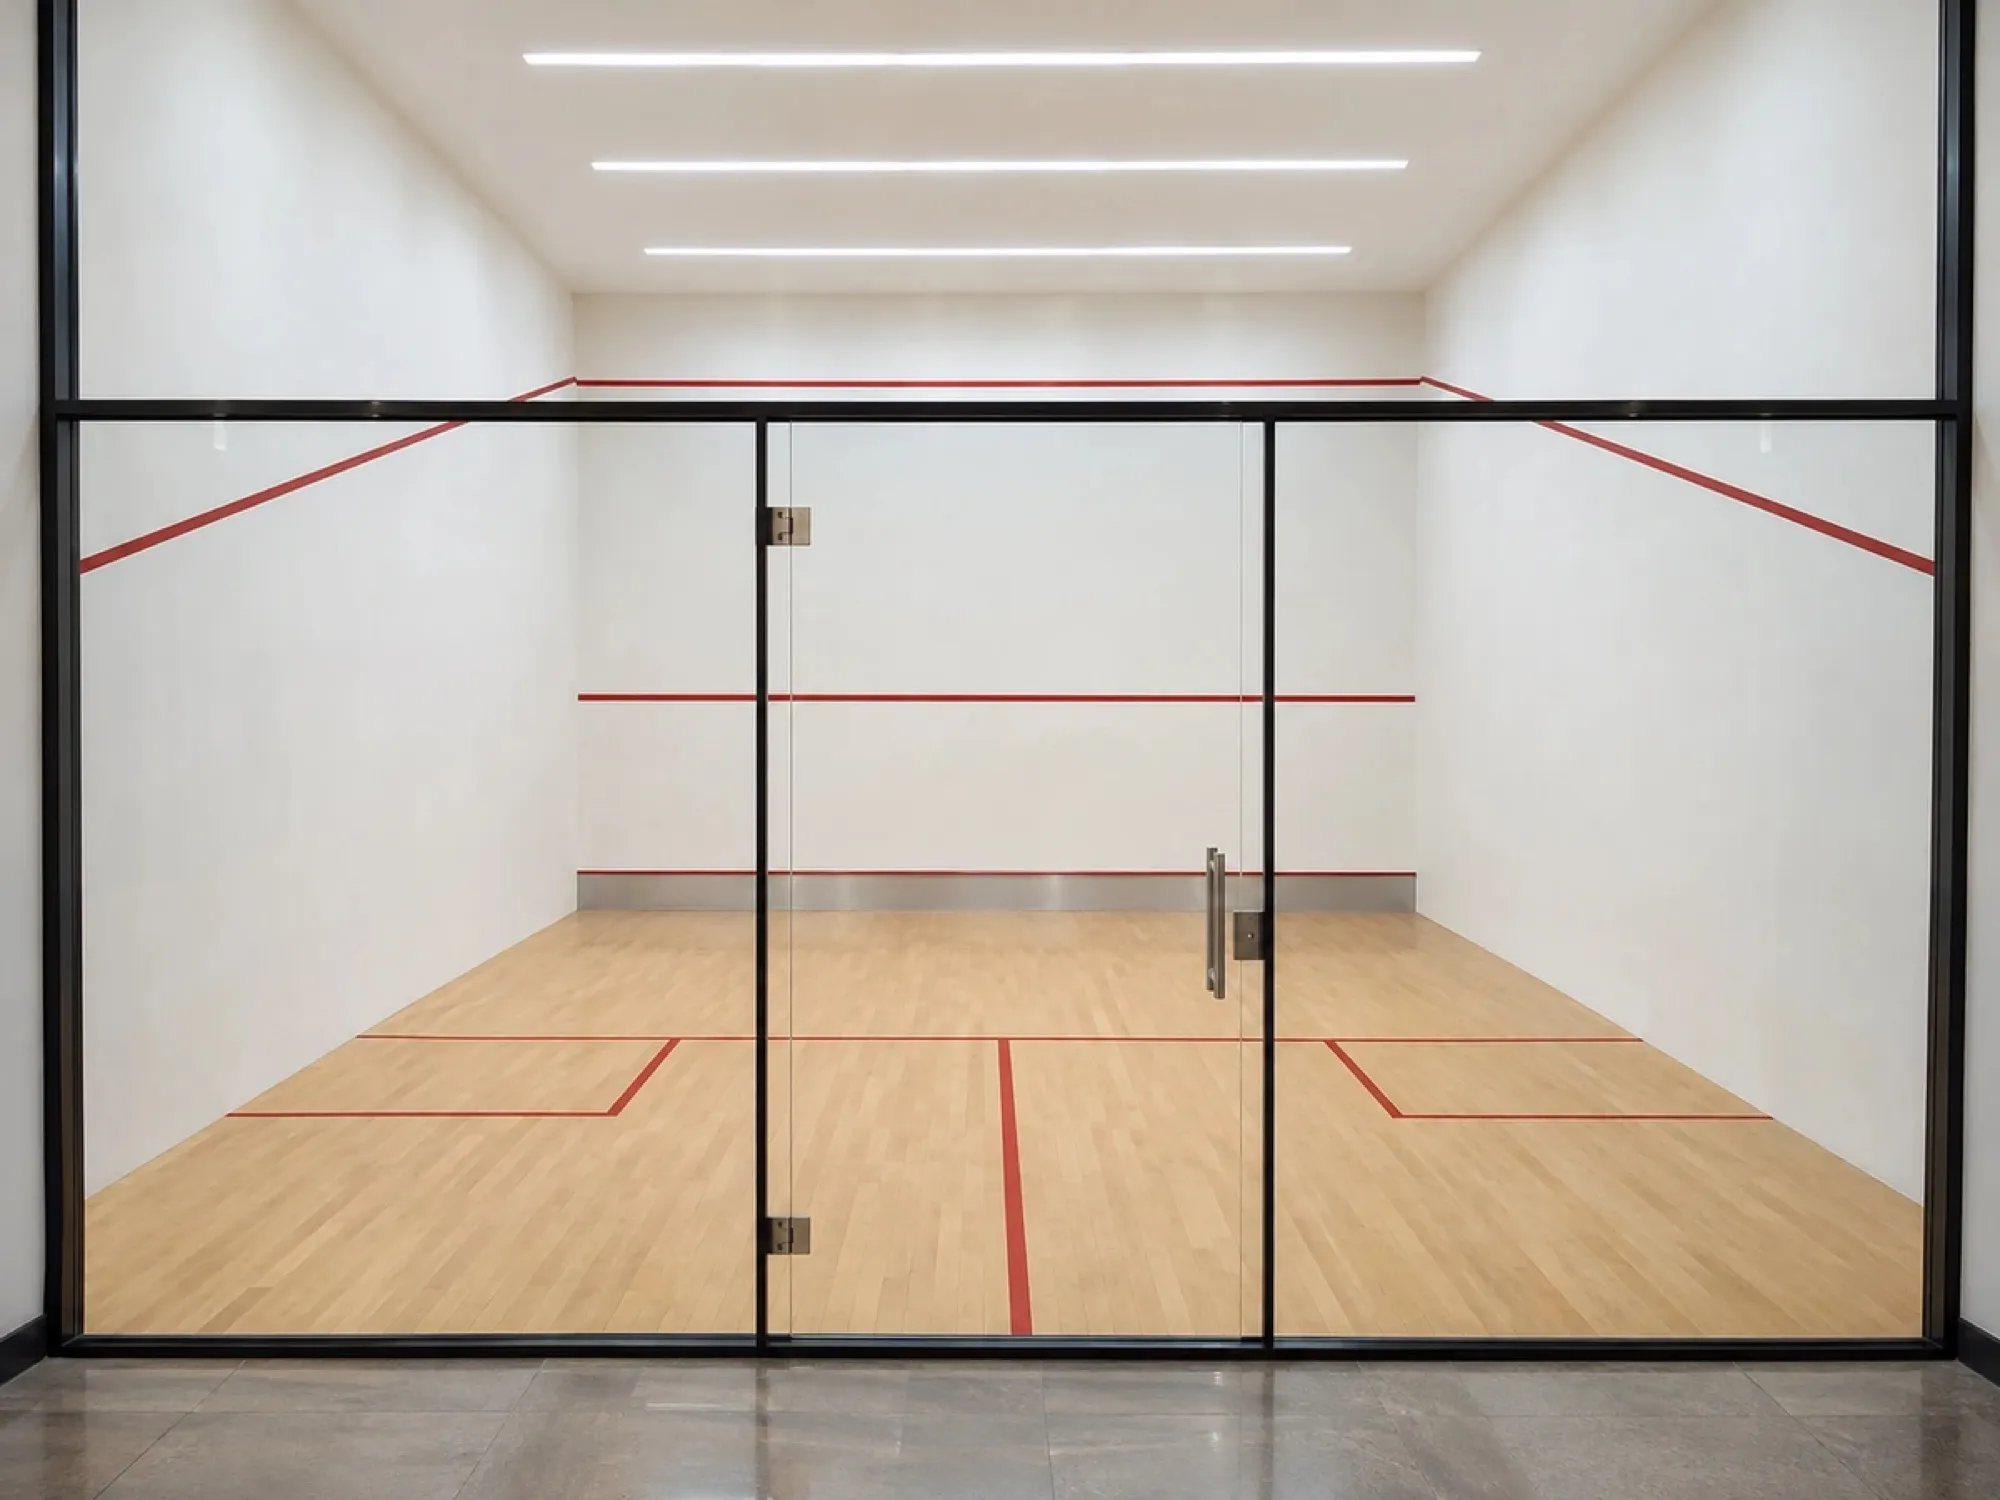
A court for residents, inside the clubhouse.
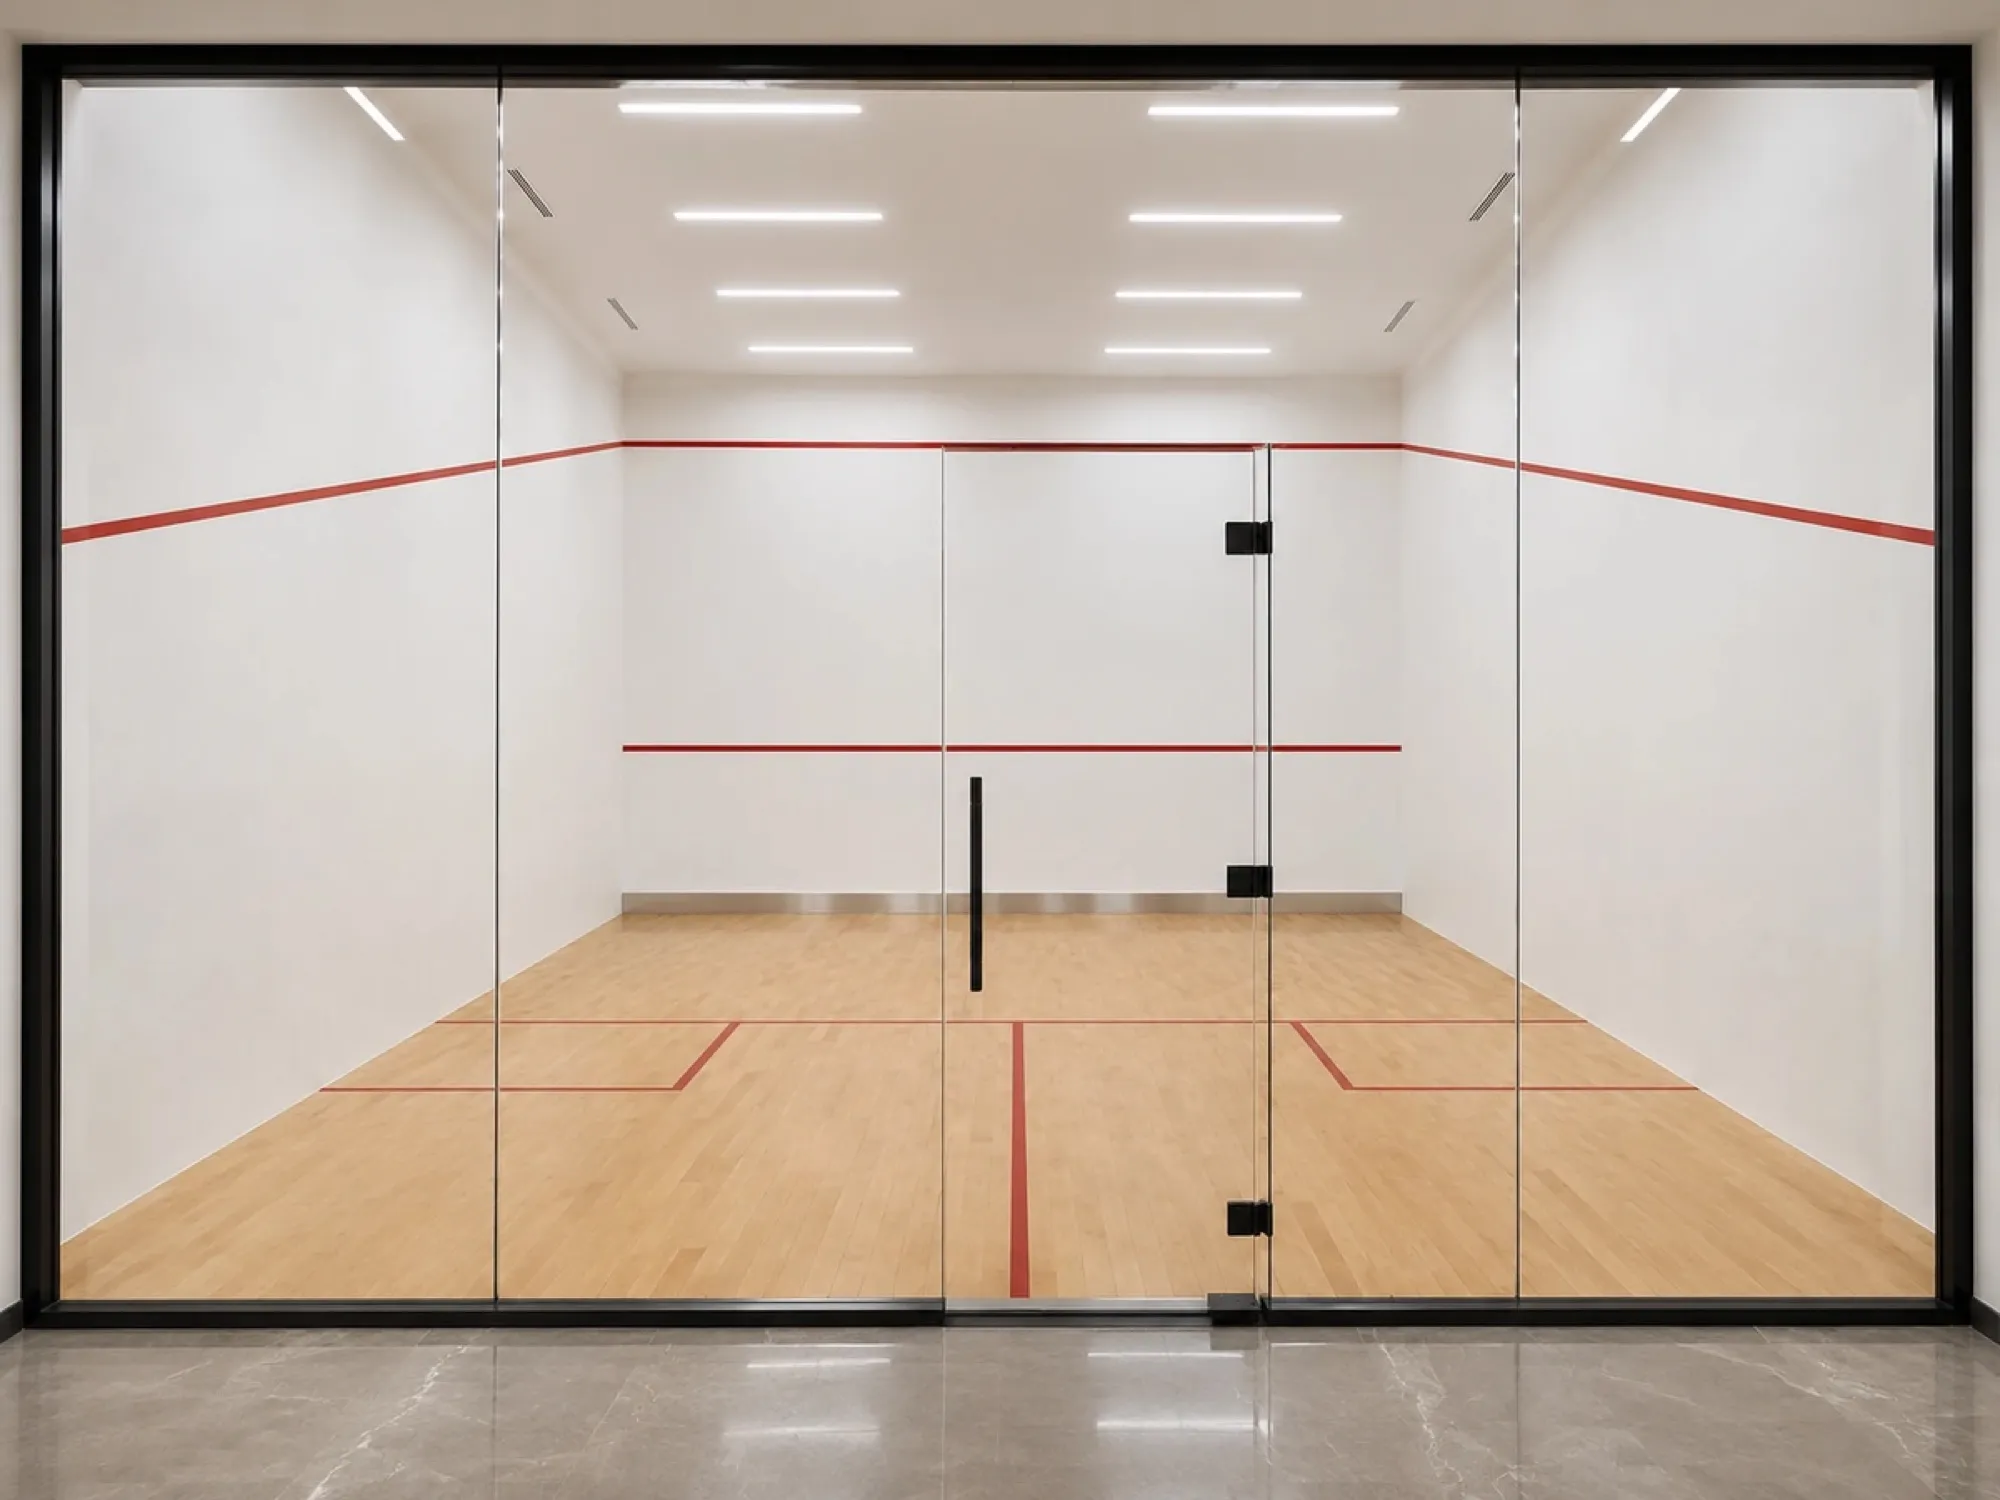
A premium amenity that helps sell homes, planned around your layout and handover dates.
A squash court is a closed box, and the sizes are exact. Here are the standard ones, from the World Squash Federation.
Item
Size
Source
Singles court, length (between playing surfaces)
9750 mm (9.75 m, about 32 ft), plus or minus 10 mm
WSF Specifications for Squash Courts (2017), 4.01 and Appendix 1
Singles court, width
6400 mm (6.40 m, about 21 ft), plus or minus 10 mm
WSF 2017, 4.01 and Appendix 1
Singles court, diagonal
11665 mm, plus or minus 20 mm
WSF 2017, 4.01
Front wall line (top of the play area)
4570 mm above the floor
WSF 2017, 5.02.01 and Appendix 1
Back wall line
2130 mm above the floor
WSF 2017, 5.03 and Appendix 1
Service line (front wall)
1780 mm above the floor
WSF 2017, 5.02.02 and Appendix 1
Tin (front wall)
480 mm high. A lowered 430 mm tin is preferred for PSA events
WSF 2017, p3 notes and 5.02.03 notes
Short line
4260 mm from the back wall
WSF 2017, 5.05.01
Service boxes
Square, 1600 mm inside
WSF 2017, 5.05.03
Court lines
50 mm wide, in a colour that contrasts with the walls and floor
WSF 2017, 5.01.01 and 10.13
Clear height above the court
At least 5640 mm, to the underside of the lowest obstruction, lights included. It may reduce gradually to 5000 mm from 1000 mm in front of the front wall, and to 4000 mm from 3000 mm in front of the back wall
WSF 2017, 4.04
Doubles court
9750 × 7620 mm. Competition-width doubles: 9750 × 8420 mm, tin 330 mm
WSF 2017, p4-5 and 4.02, 4.03
Door
750 to 900 mm wide and 2130 mm high, in the middle of the back wall (recommended), opening into the court
WSF 2017, 7.01 and 7.03
Recommended space for one court (our sum, not a rule)
The court is measured to the finished wall surfaces, so the building needs room for the wall thickness on top of 9.75 × 6.40 m. Add the thickness of your plaster or glass wall system, which we confirm on the site visit
Calculated from WSF 2017, p3 note 2
Recommended: plan a singles court of 9.75 m by 6.40 m to the finished wall surface, with at least 5.64 m clear height above it. We confirm wall thickness and layout after a site check.
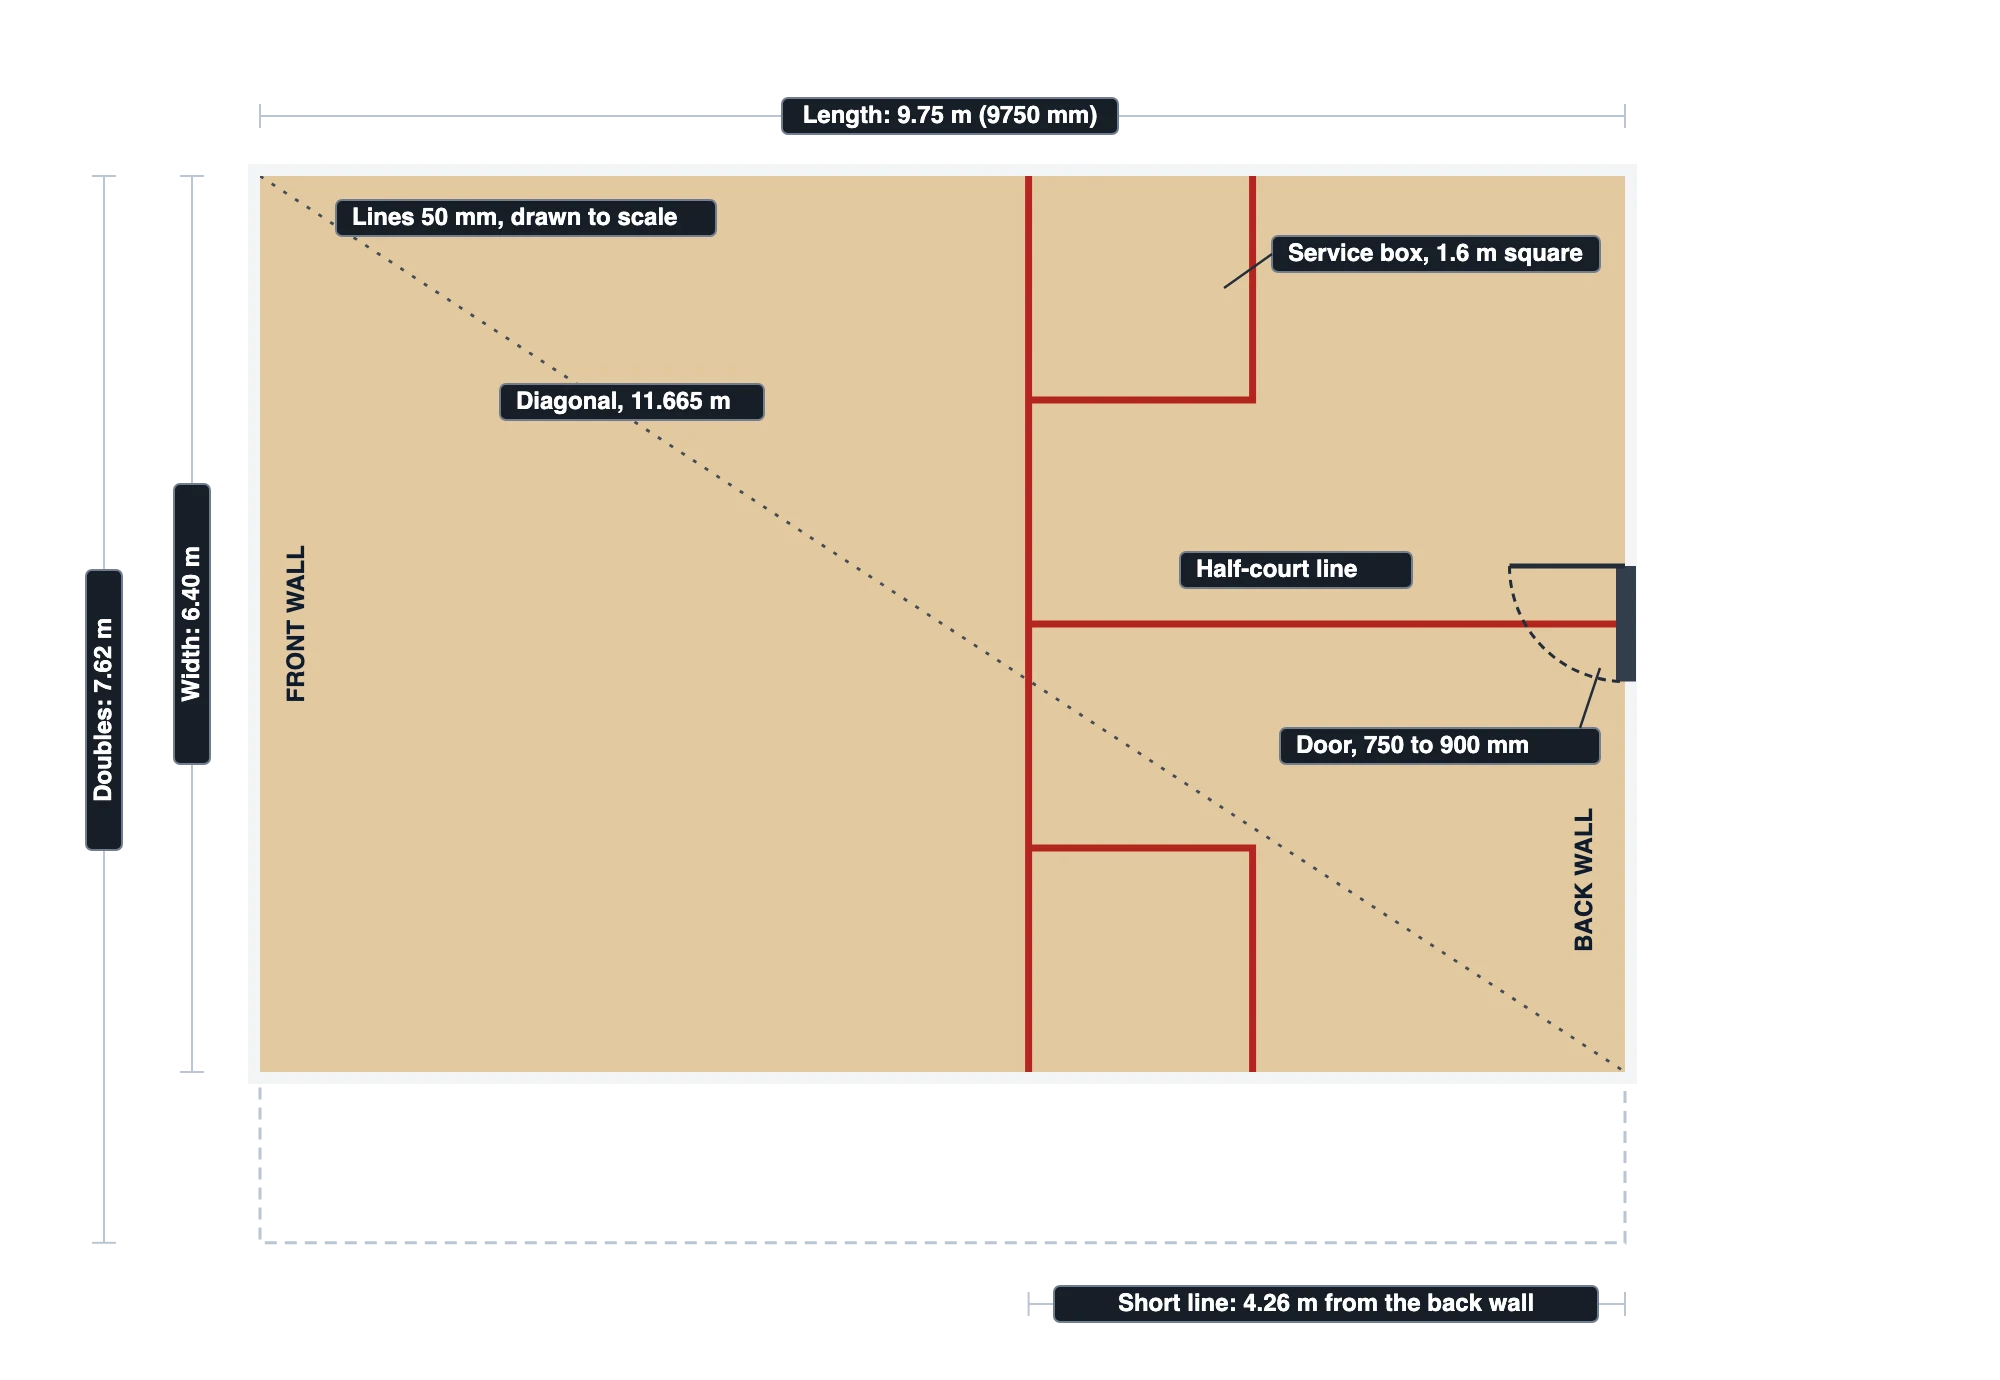
Based on the World Squash Federation's Specifications for Squash Courts (January 2017).
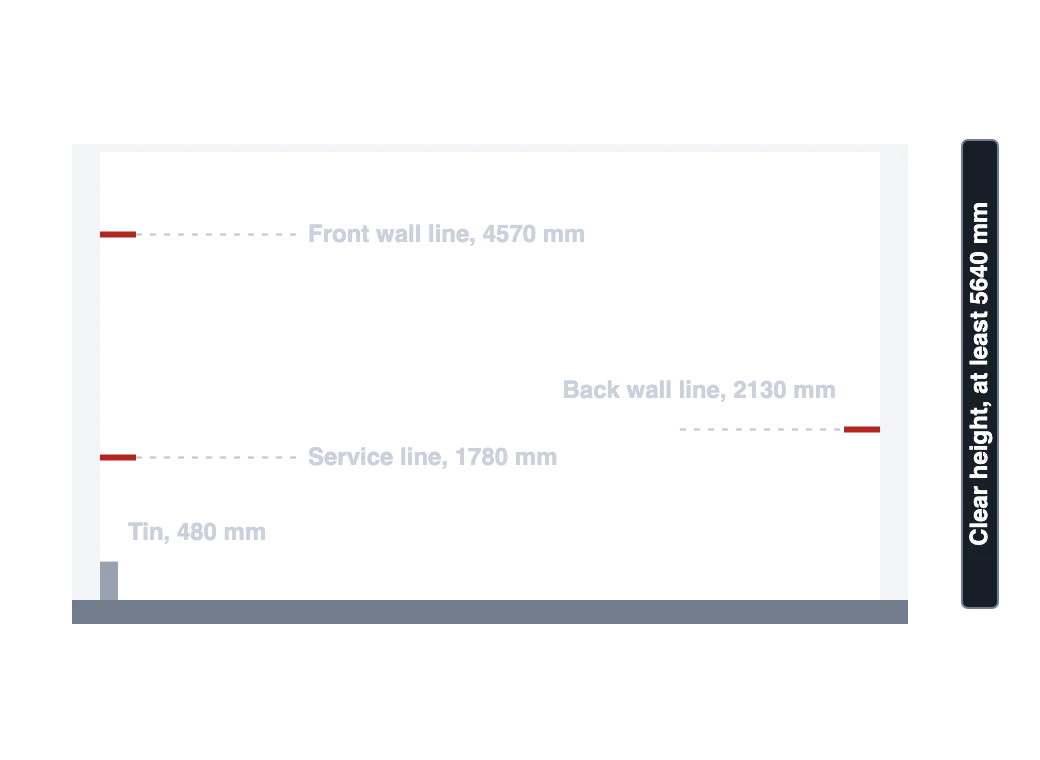
Send us the length and width on WhatsApp and we'll tell you.
WhatsApp us
Court parts
The WSF Specification says what each part of a court must do. Tell us how your court will be used, and we'll suggest the walls, floor and lights.
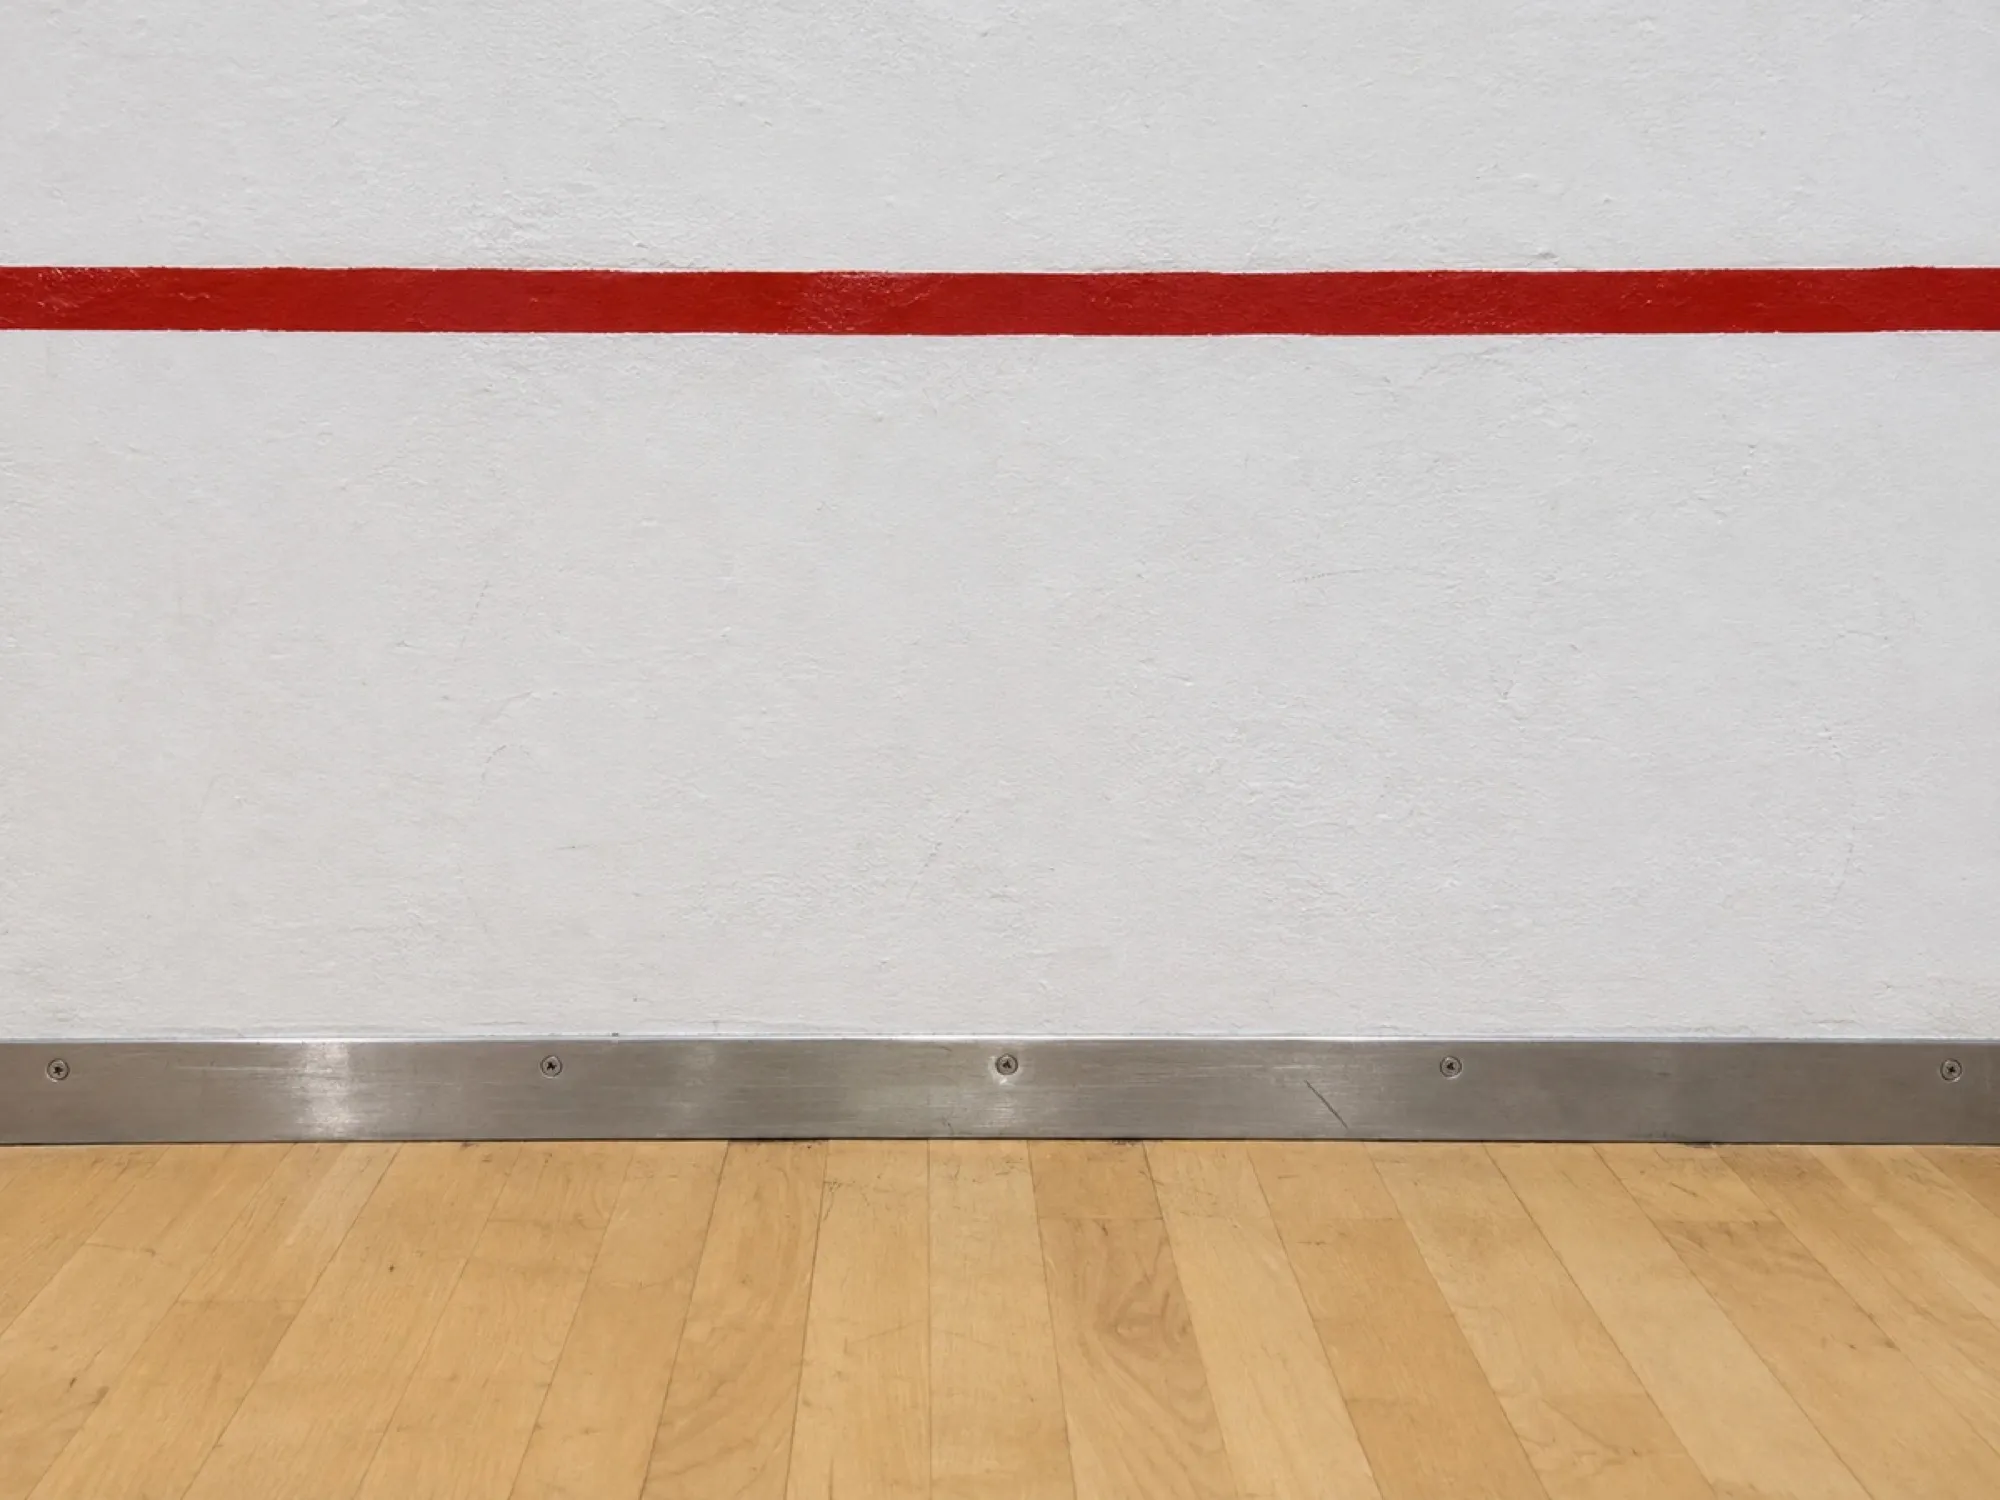
Joint-free plaster walls. The WSF asks for a hard, smooth finish, walls that are flat to within 3 mm over a 1.8 m straight edge, no joint wider than 2 mm, and a front and side wall reflectance of at least 50% when clean.
Get a quote for this system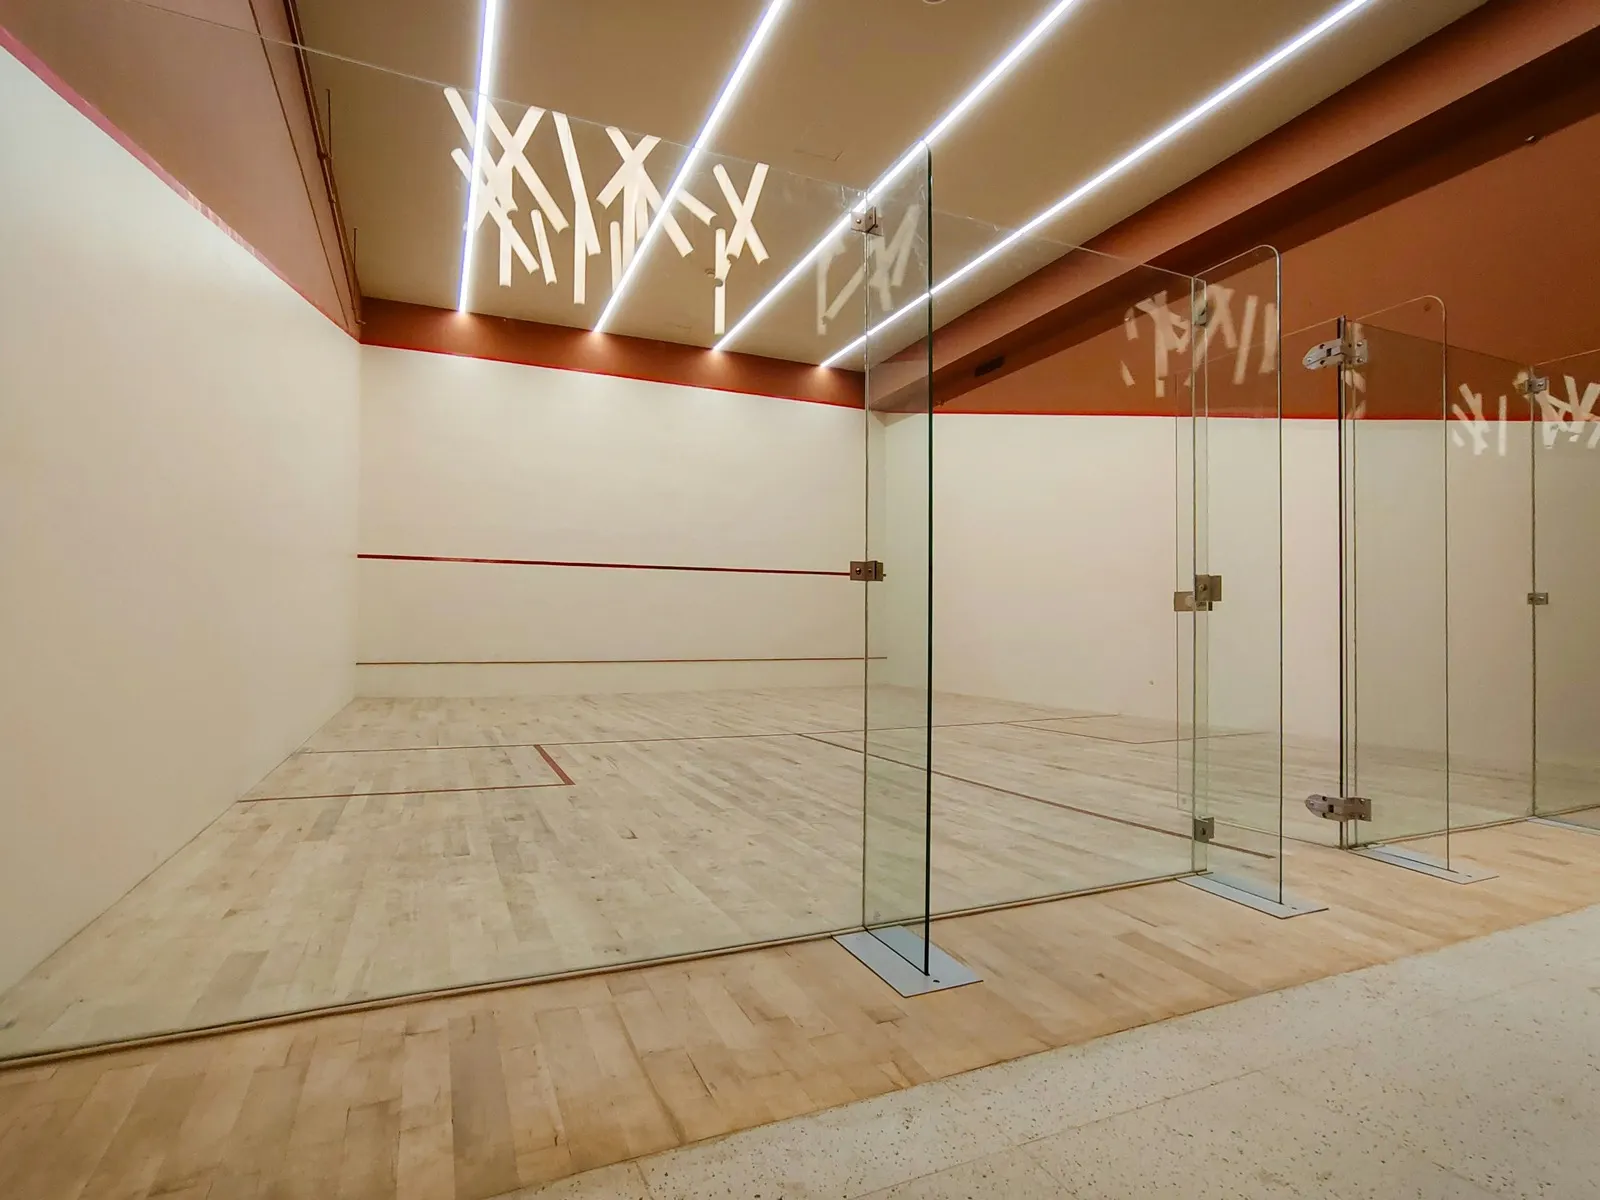
A glass back wall lets people watch. The WSF asks for safety materials tested to a standard (BS EN 12600 and ANSI Z97.1 are named as acceptable where there is no national standard), with a surface that behaves like plaster and a one-way view for transparent front and side walls.
Get a quote for this system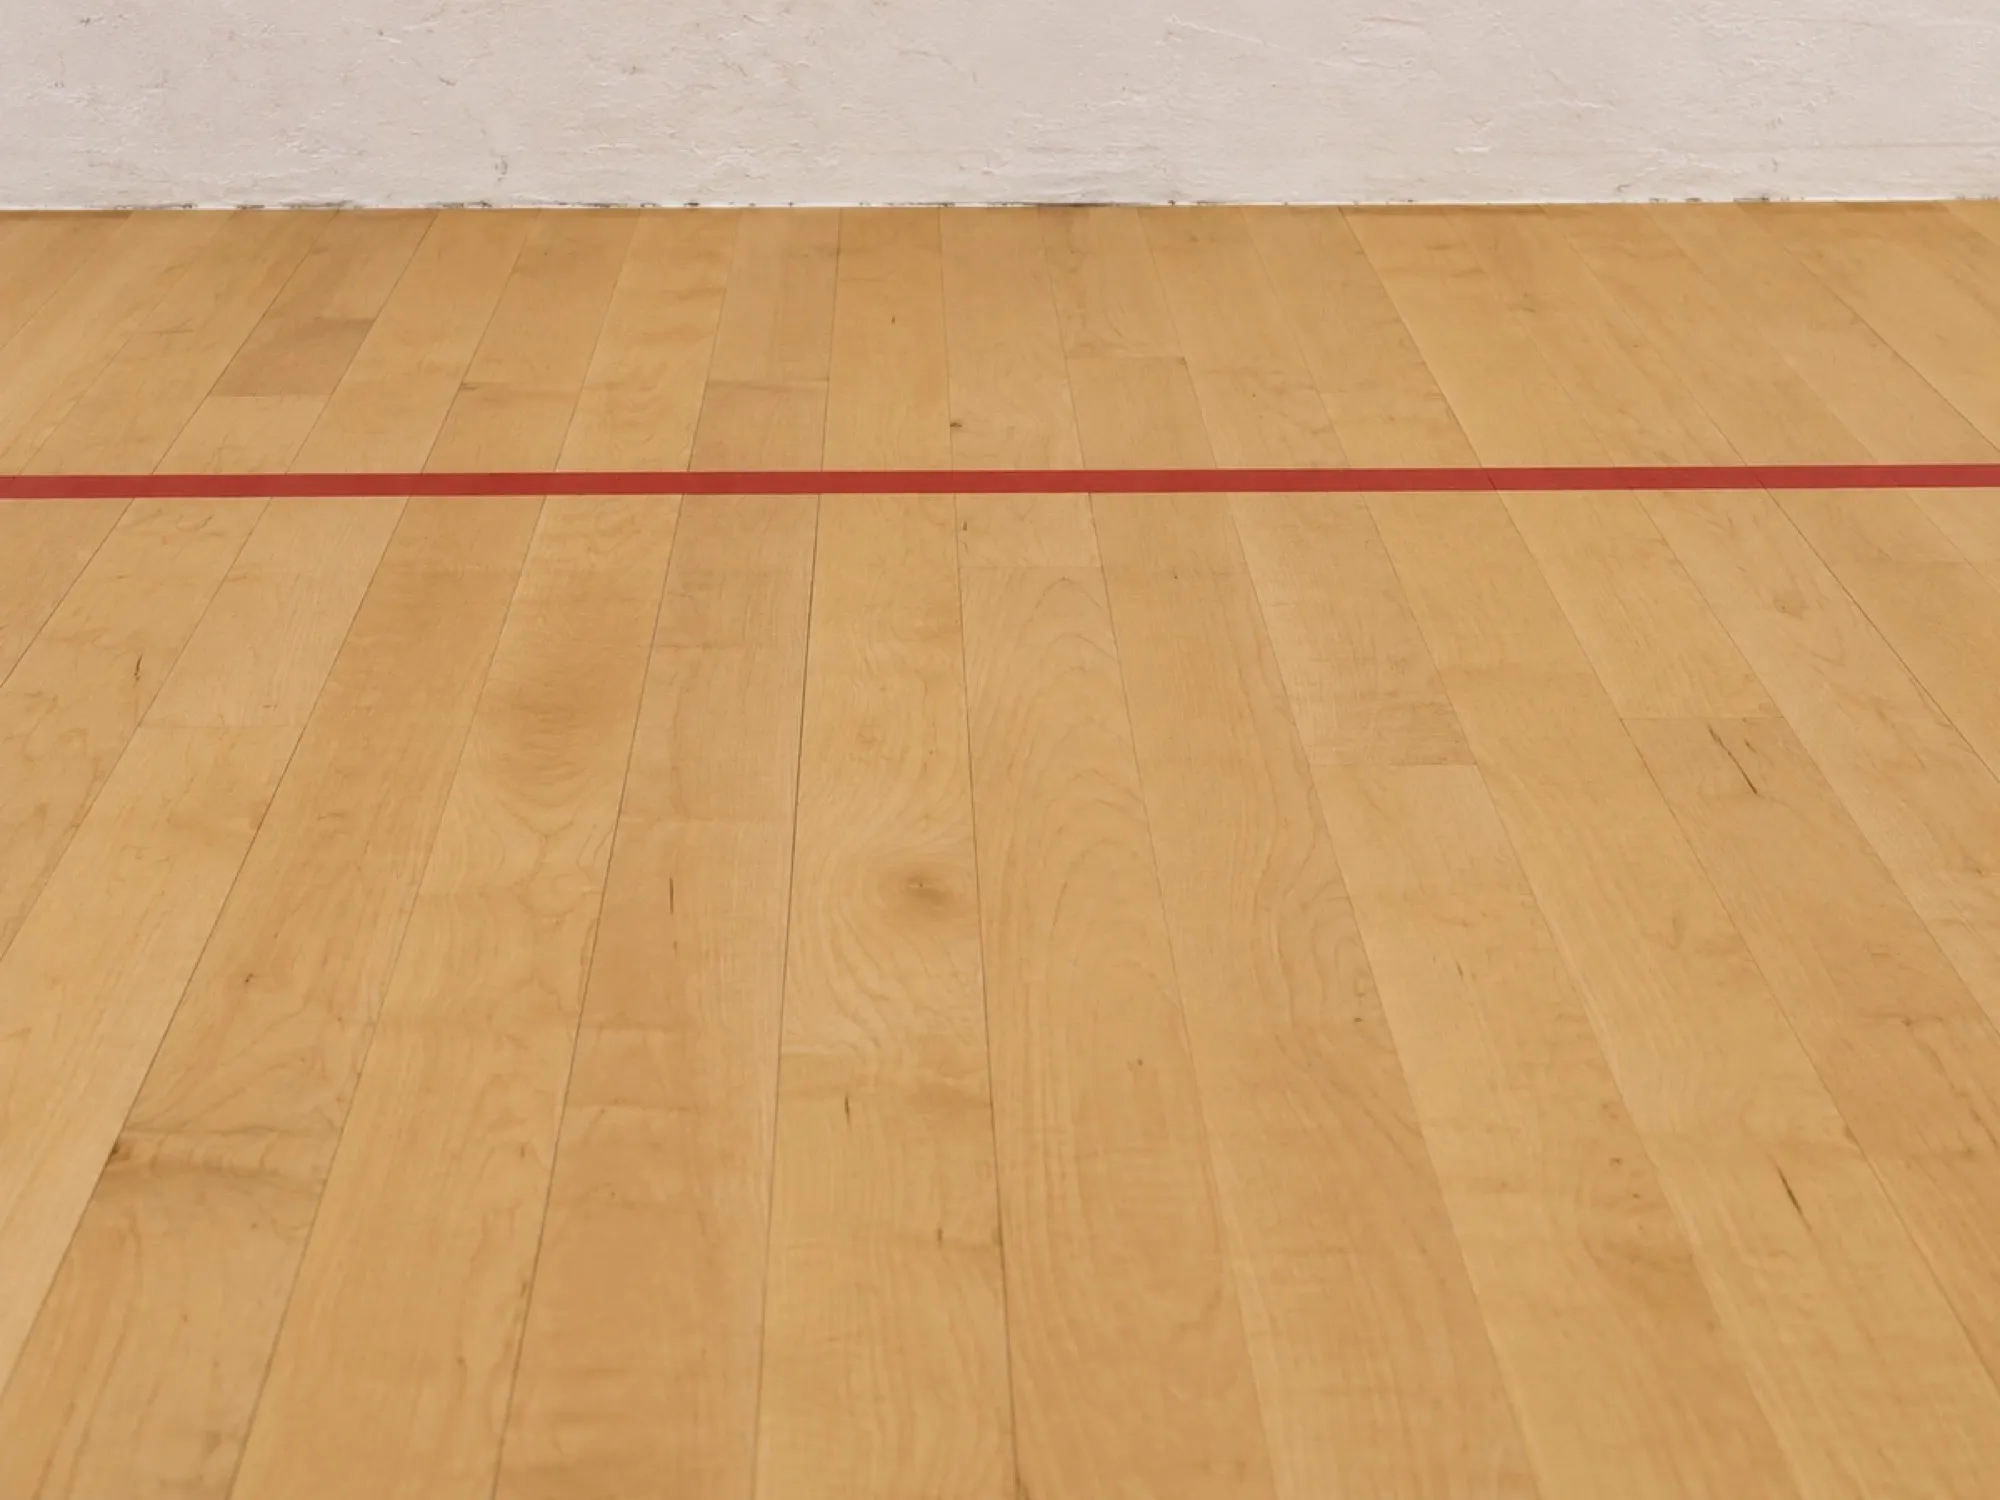
Non-slip wooden flooring. The WSF asks for a floor that is hard, smooth, with limited spring and a firm footing, with a matt finish and a natural wood finish or a colour with at least 50% reflectance.
Get a quote for this system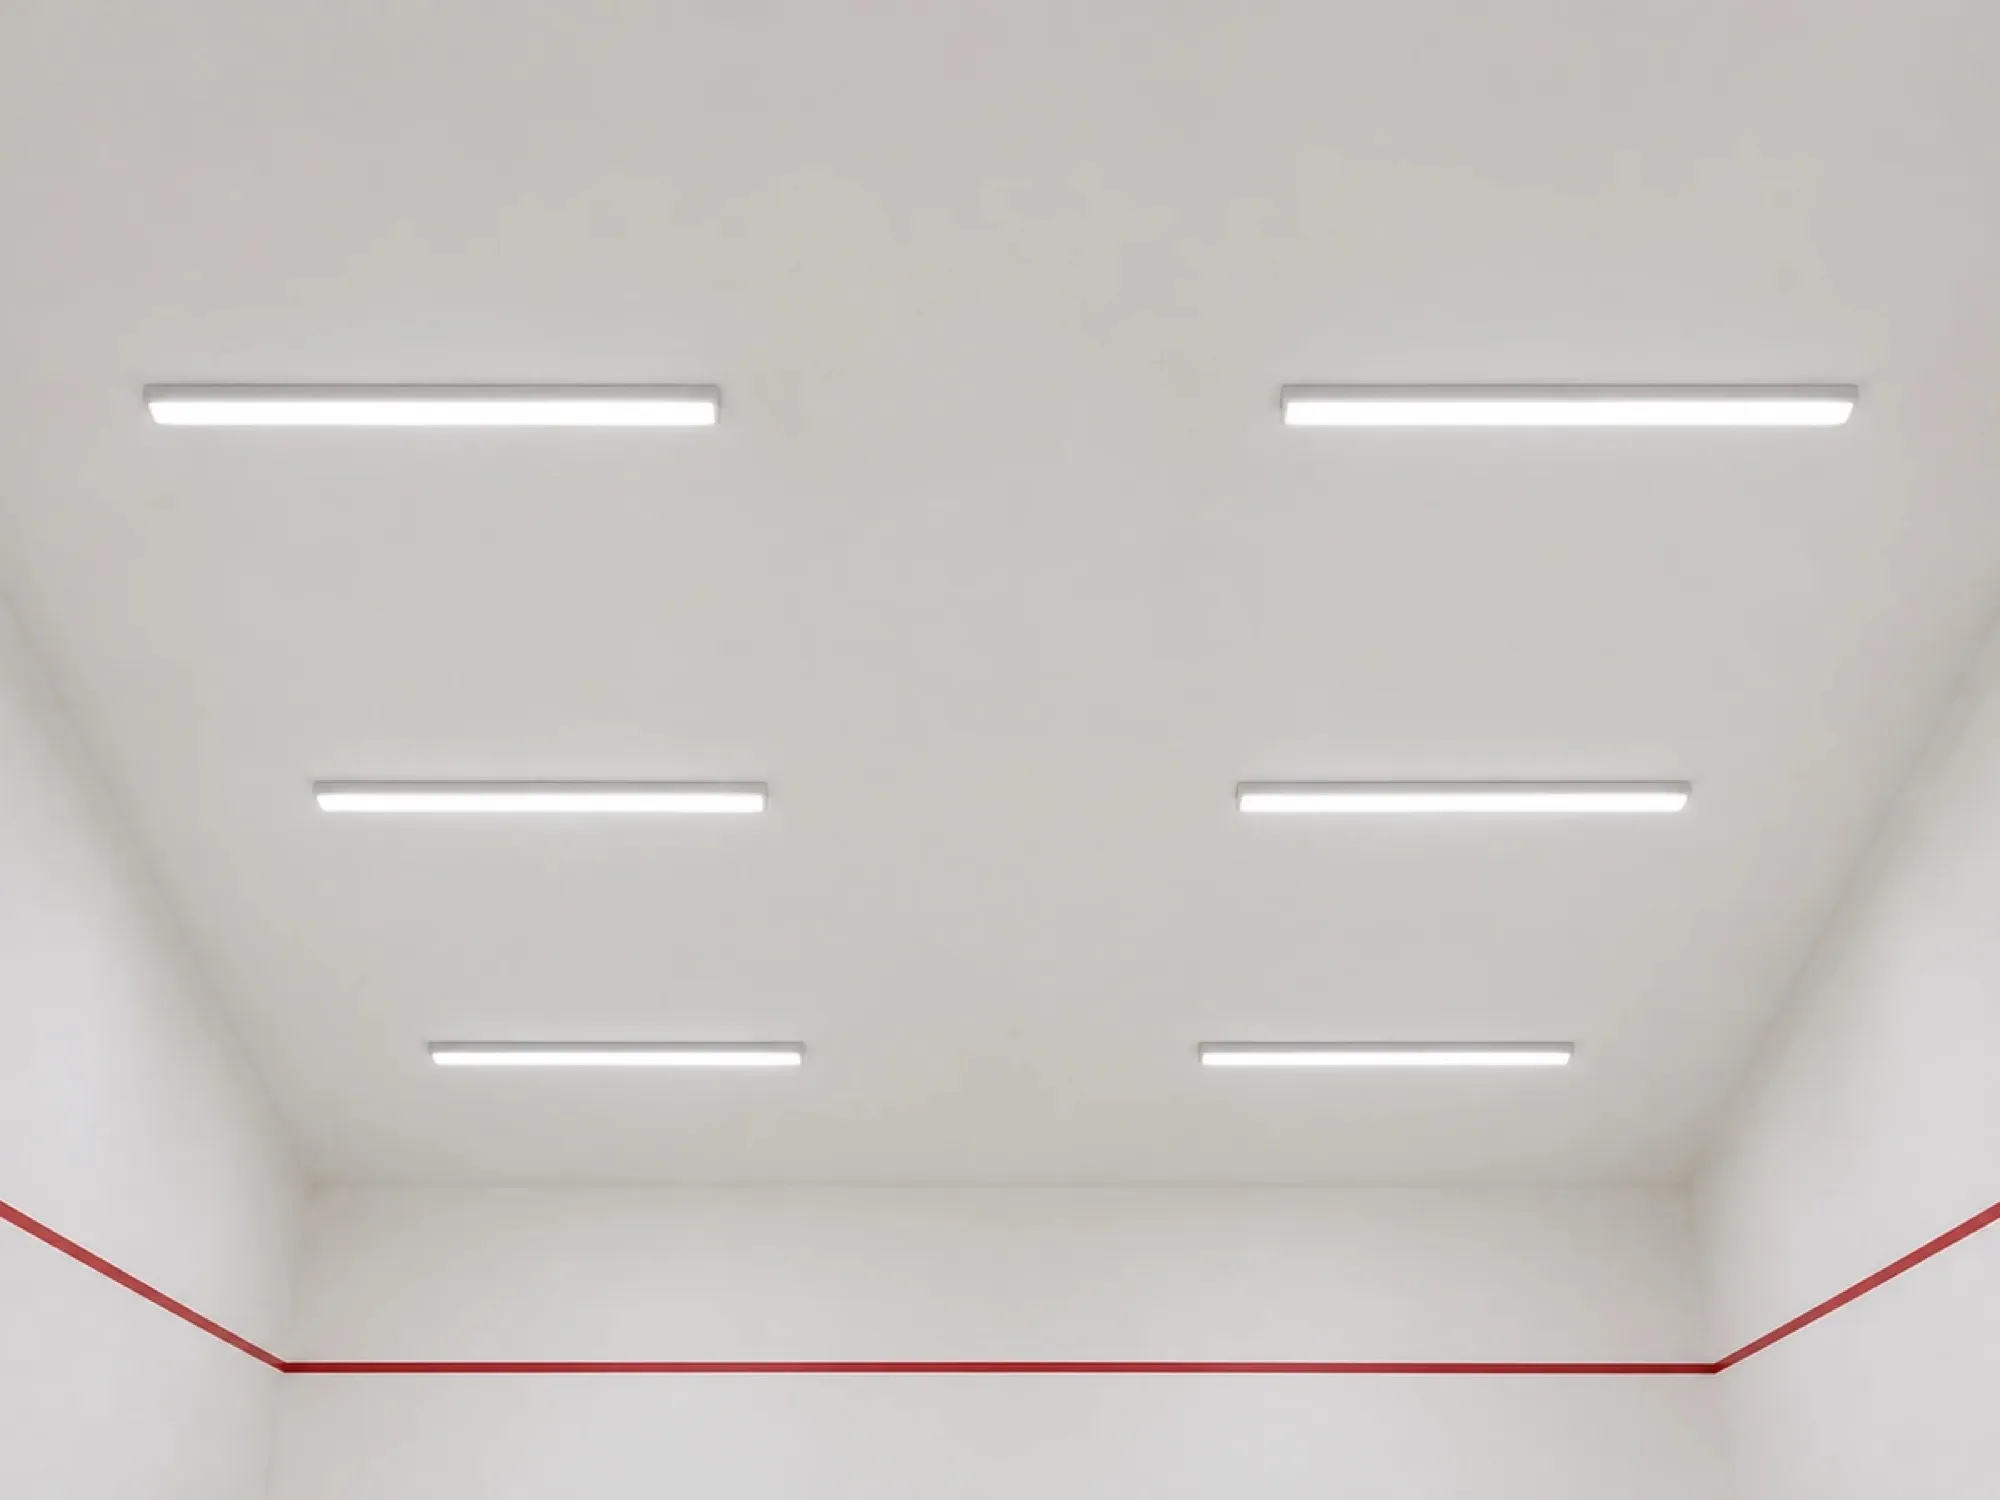
Anti-glare lighting. The WSF asks for 300 lux as a minimum and 500 lux recommended (600 lux for LED), evenly lit, shadow-free, with at least six LED fittings in a singles court.
Get a quote for this systemThe WSF runs an accreditation scheme: championships under its auspices must be played on courts built entirely from accredited products. Ask us what papers we can show for a wall, floor or glass system.
See how a court is built
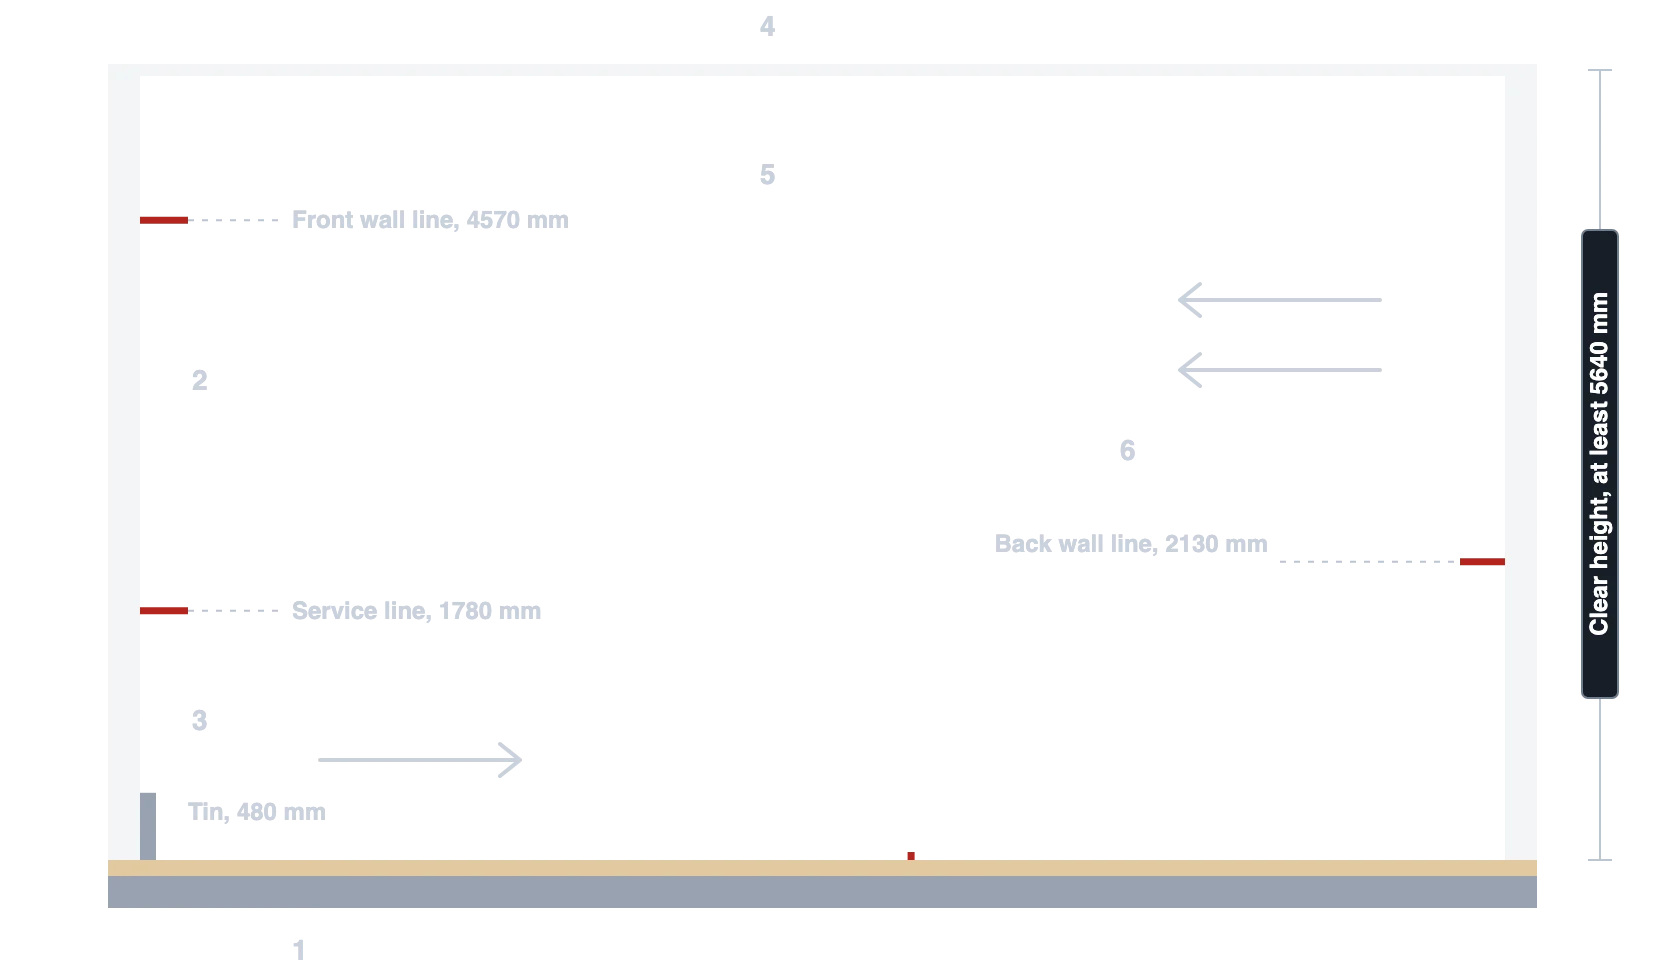
A squash court is a box, so the walls and ceiling matter as much as the floor. Here is what the WSF asks of each part.
Tap a part to highlight it
1
Floor
Hard, smooth, limited spring, firm footing. Matt. Natural wood or a colour with reflectance of at least 50% (plus or minus 10%). Slip-tested, or able to take small amounts of moisture without becoming slippery
WSF 2017, 8.01 to 8.06
2
Walls
Hard, smooth finish; vertical to within 5 mm in 2000 mm; flat to within 3 mm over 1800 mm; joints no wider than 2 mm; ball rebound the same over the whole wall
WSF 2017, 6.01 and 6.03
3
Front wall and tin
Tin 480 mm high, the upper 50 mm shaped to deflect the ball and the part below it making a distinct sound when struck; a service line at 1780 mm and a front wall line at 4570 mm
WSF 2017, 5.02
4
Ceiling
A simple shape, plain matt finish, light colour, reflectance at least 80%; no windows or glazing over the court
WSF 2017, 9.01 to 9.03
5
Lighting
300 lux minimum, 500 lux recommended, 600 lux for LED, measured 1000 mm above the floor; evenly lit and shadow-free; LED lamps 3,500 K or more (cool white)
WSF 2017, 11.01 to 11.05
6
Air
Heating or air conditioning able to hold 15 to 25 °C (ideal 18 to 20 °C); at least four complete air changes per hour when the court is in use; walls and floor kept free of condensation
WSF 2017, 12.01 to 12.03
Door
Ventilation
Glass back wall
LED lighting
Viewing area
Wall and floor colours
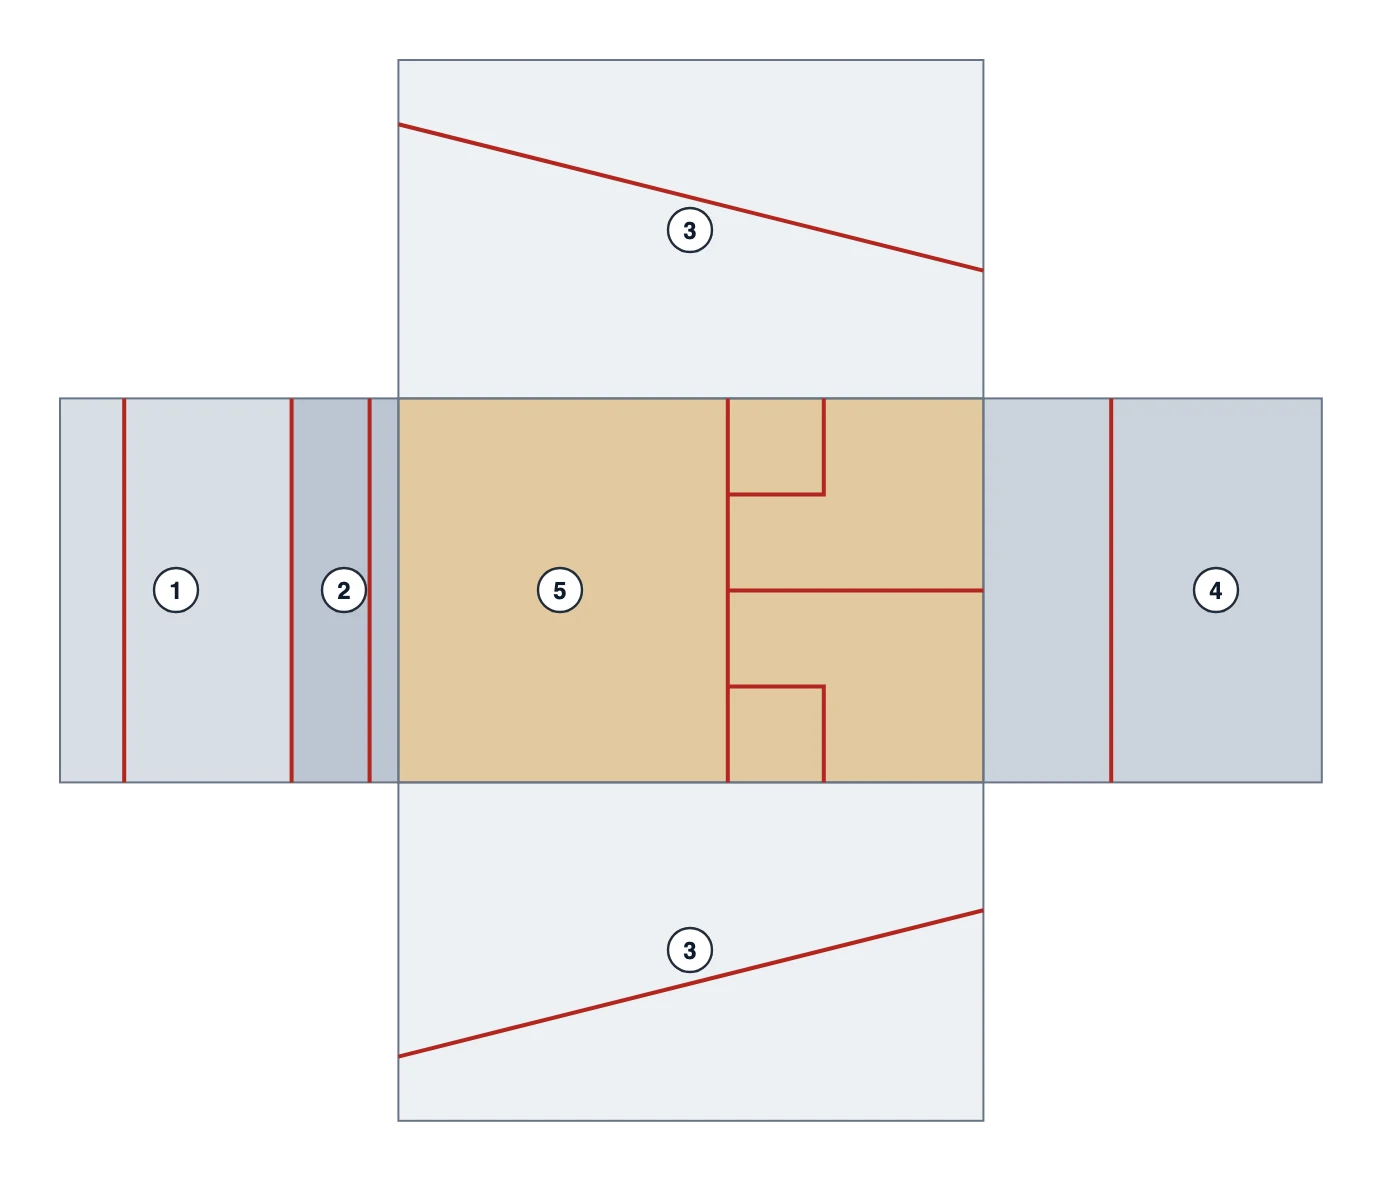
See how the WSF colour rules shape your court.
Colour zones
1
Front wall, above the service line
2
Front wall, below the service line
3
Side walls
4
Back wall
5
Floor
The WSF allows no more than three colours on the playing walls, one colour for each side wall (the same on both sides), two colours on the front wall (one below and one above the service line) and no more than two on the floor. Every colour needs a reflectance of at least 50%, and the court lines must contrast with the surfaces next to them.
Colours on screen are a guide. Final colours are agreed with you before work starts.
Get a quote for this look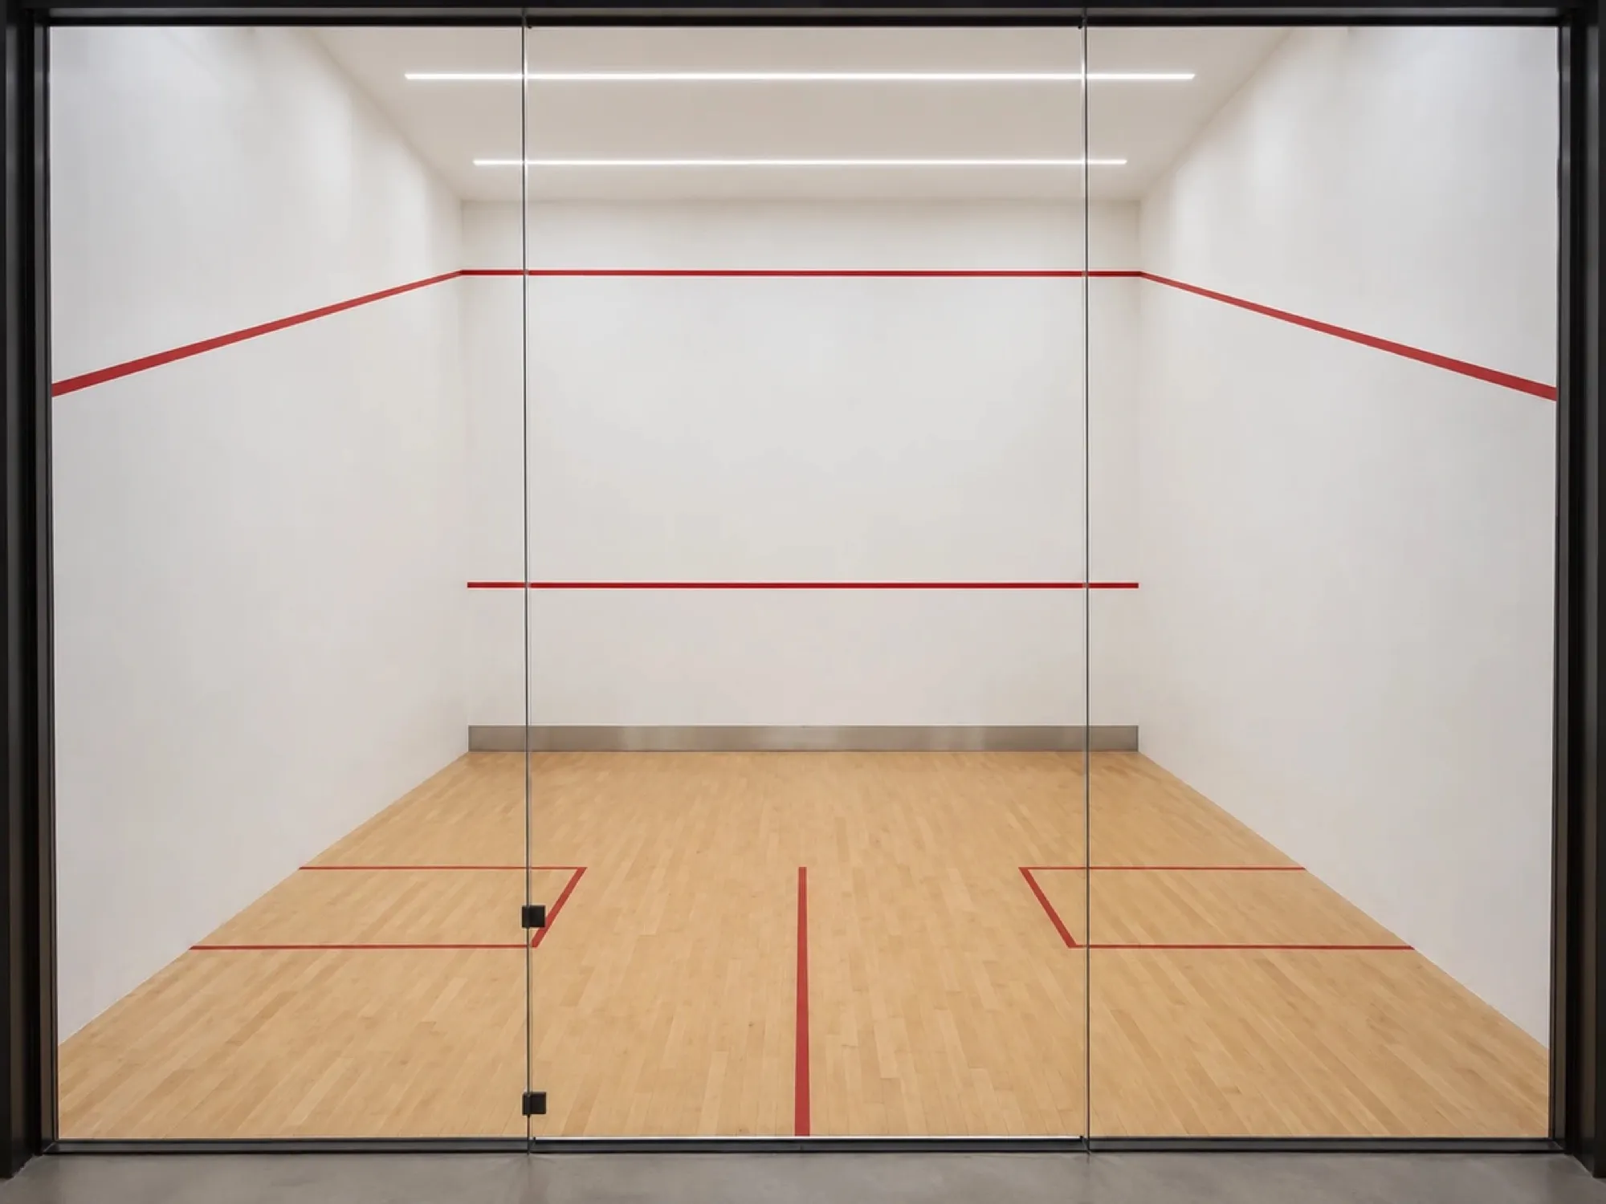
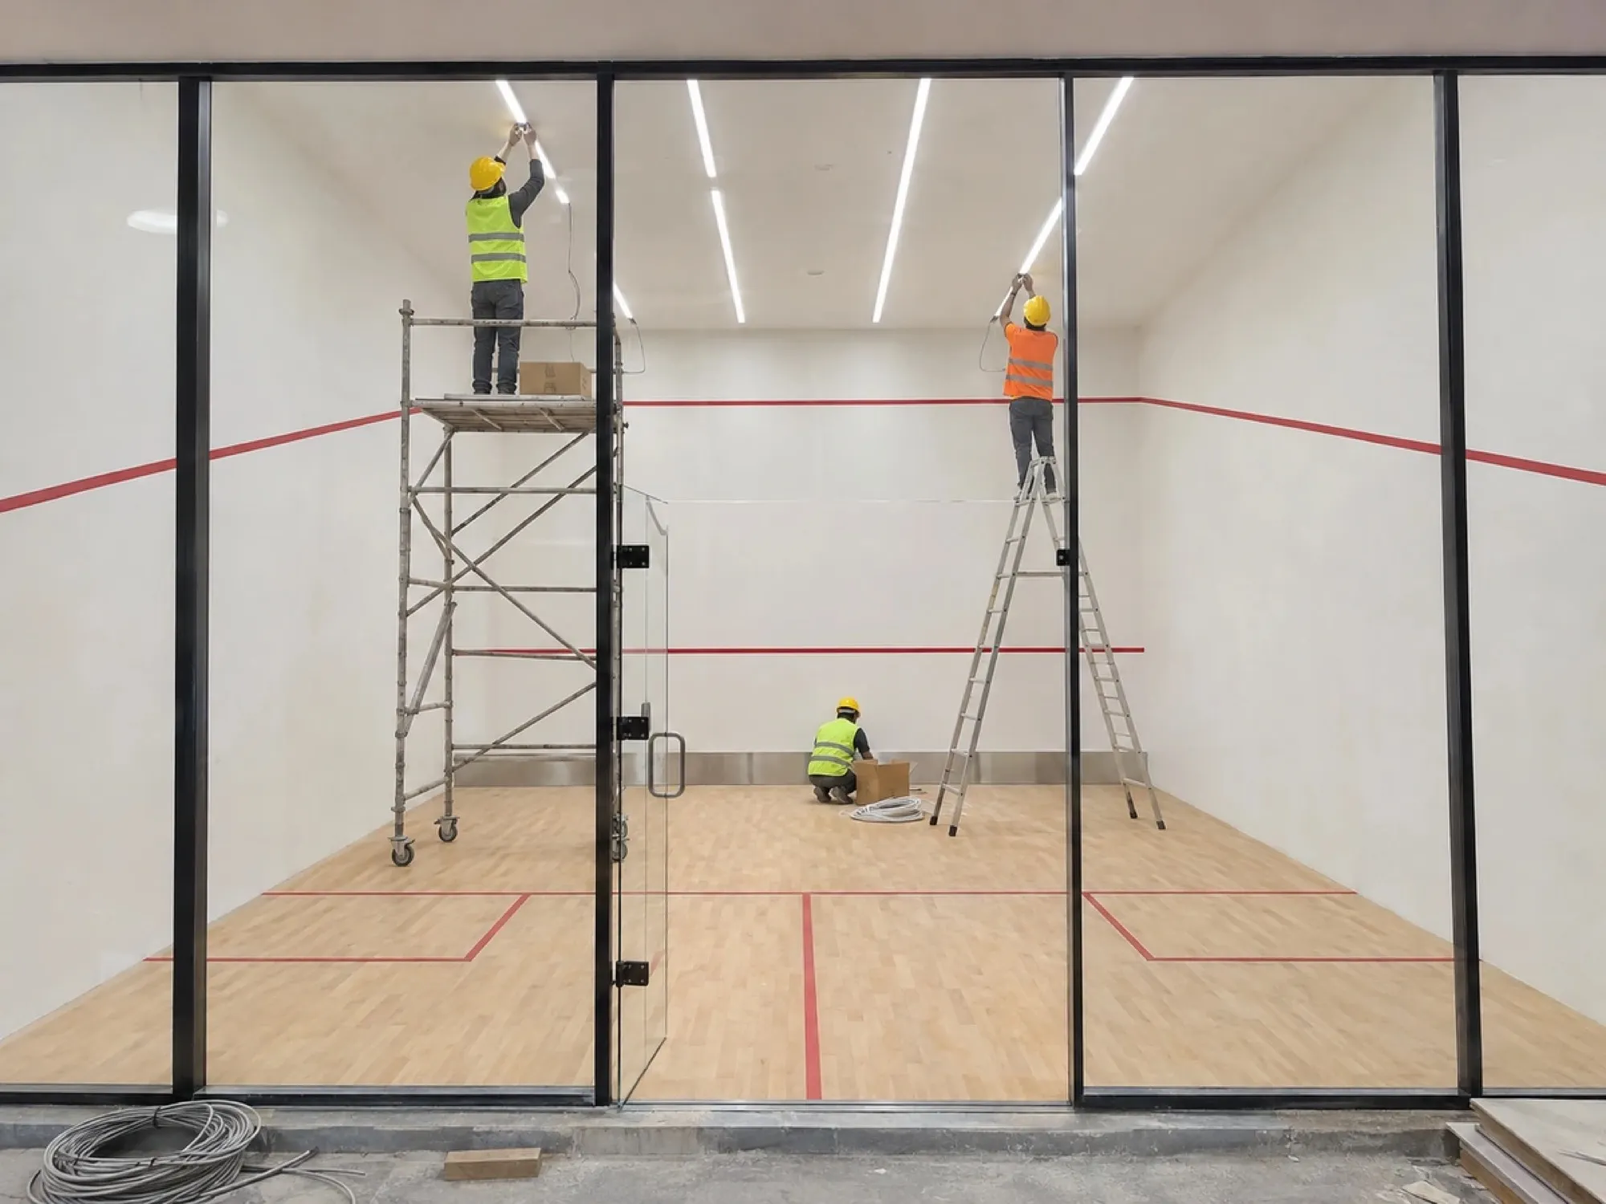
The standard court: 9.75 by 6.40 m, with plaster or glass-back walls.
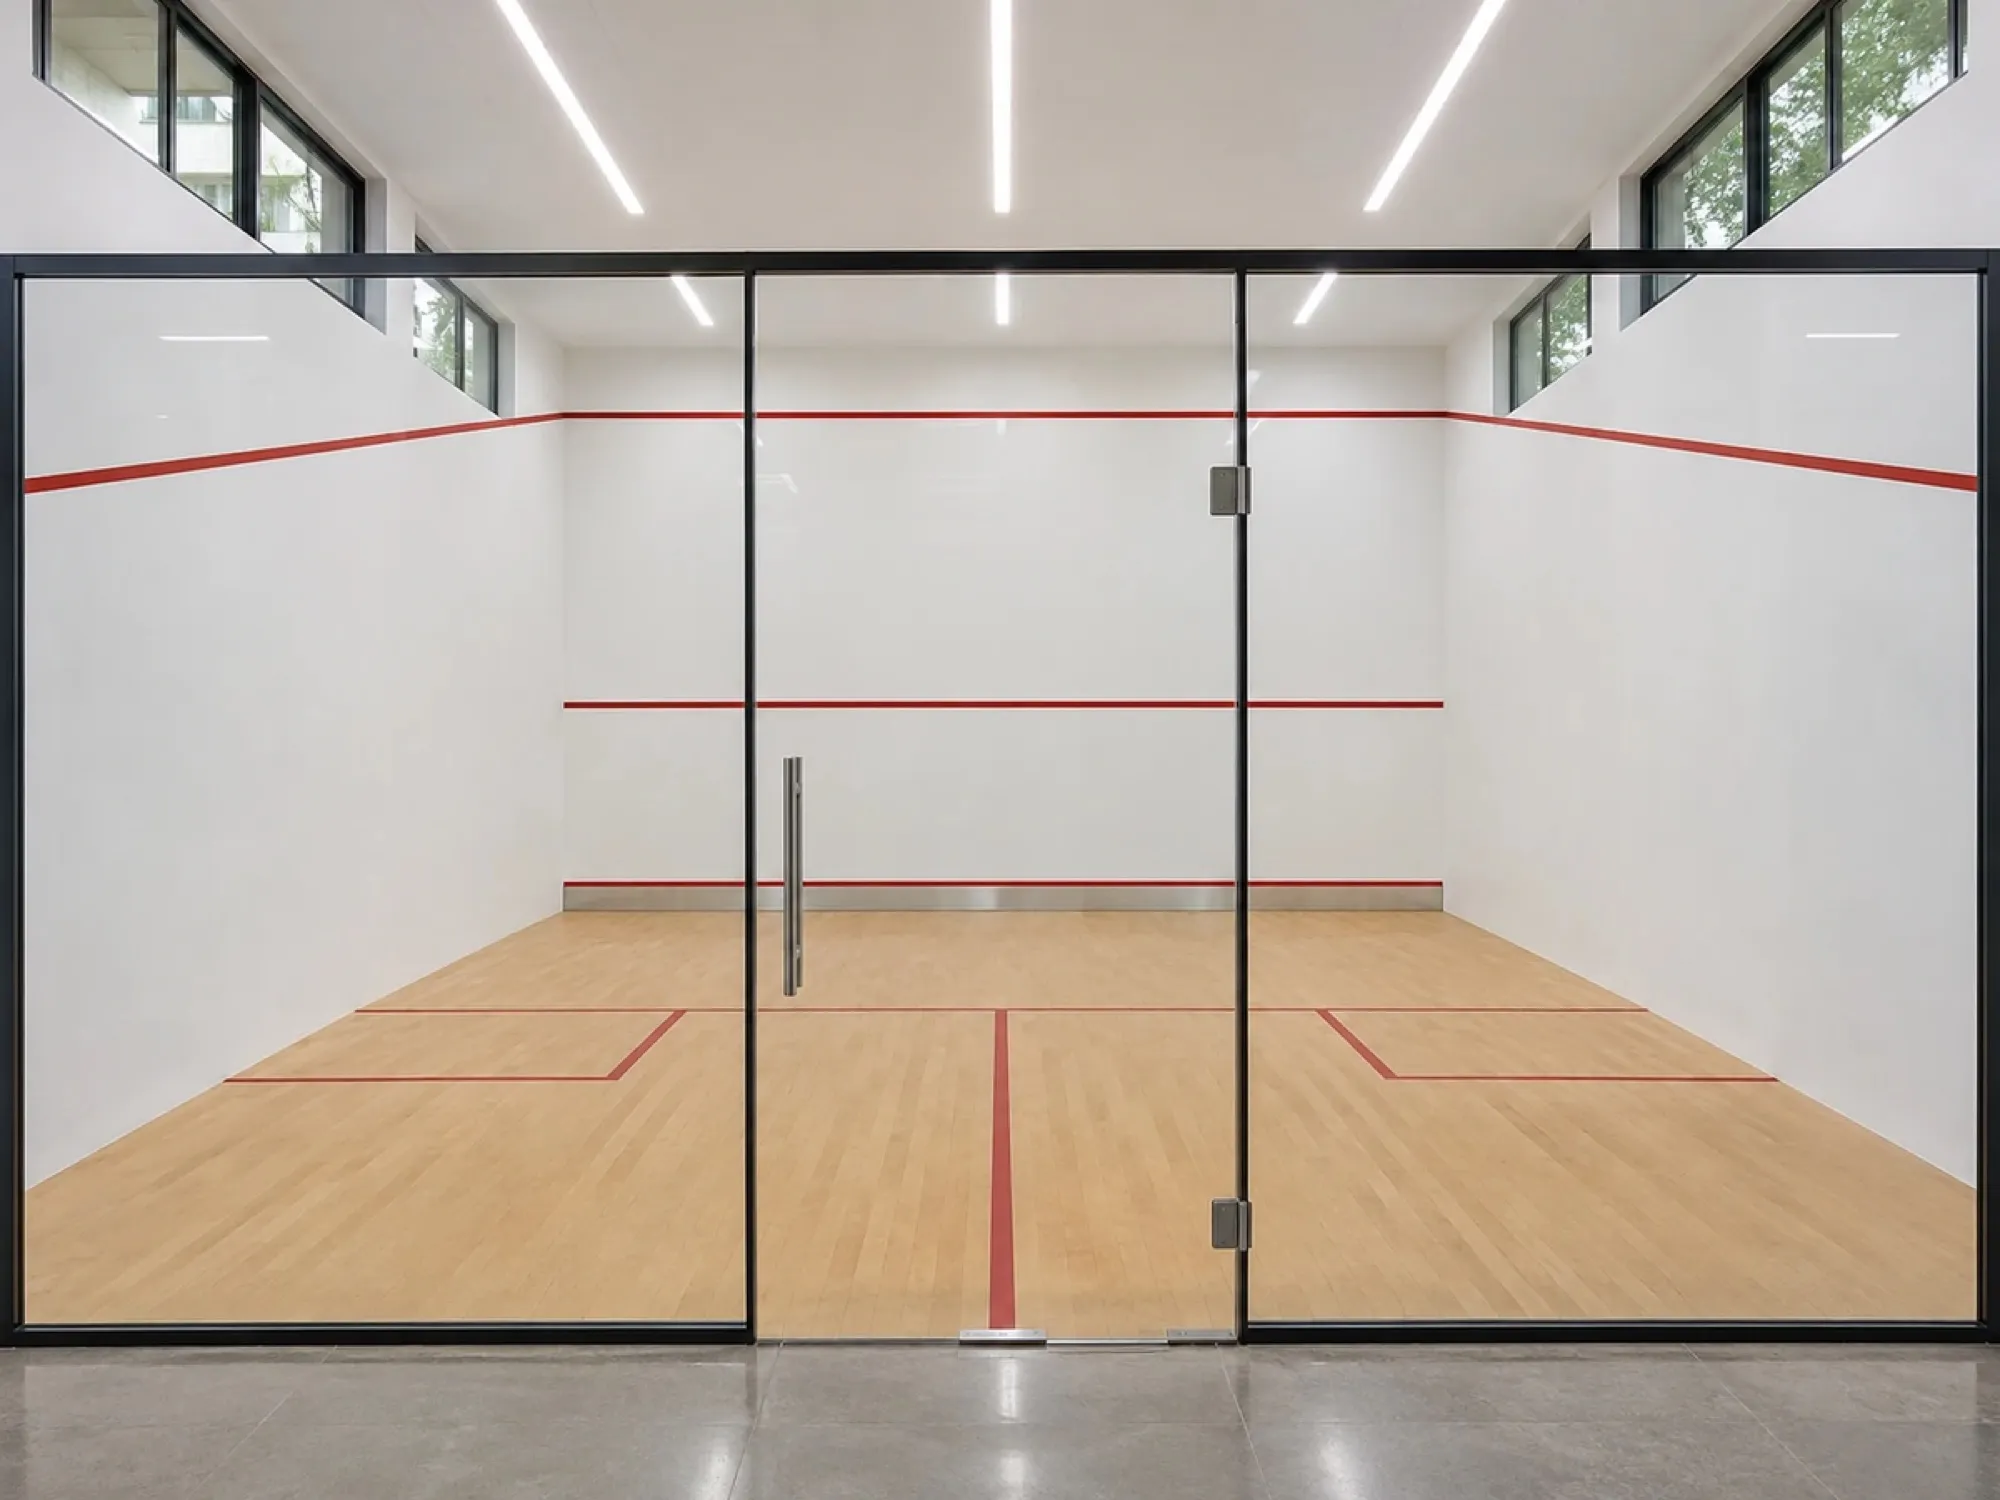
A court with a glass back wall, so people can watch.
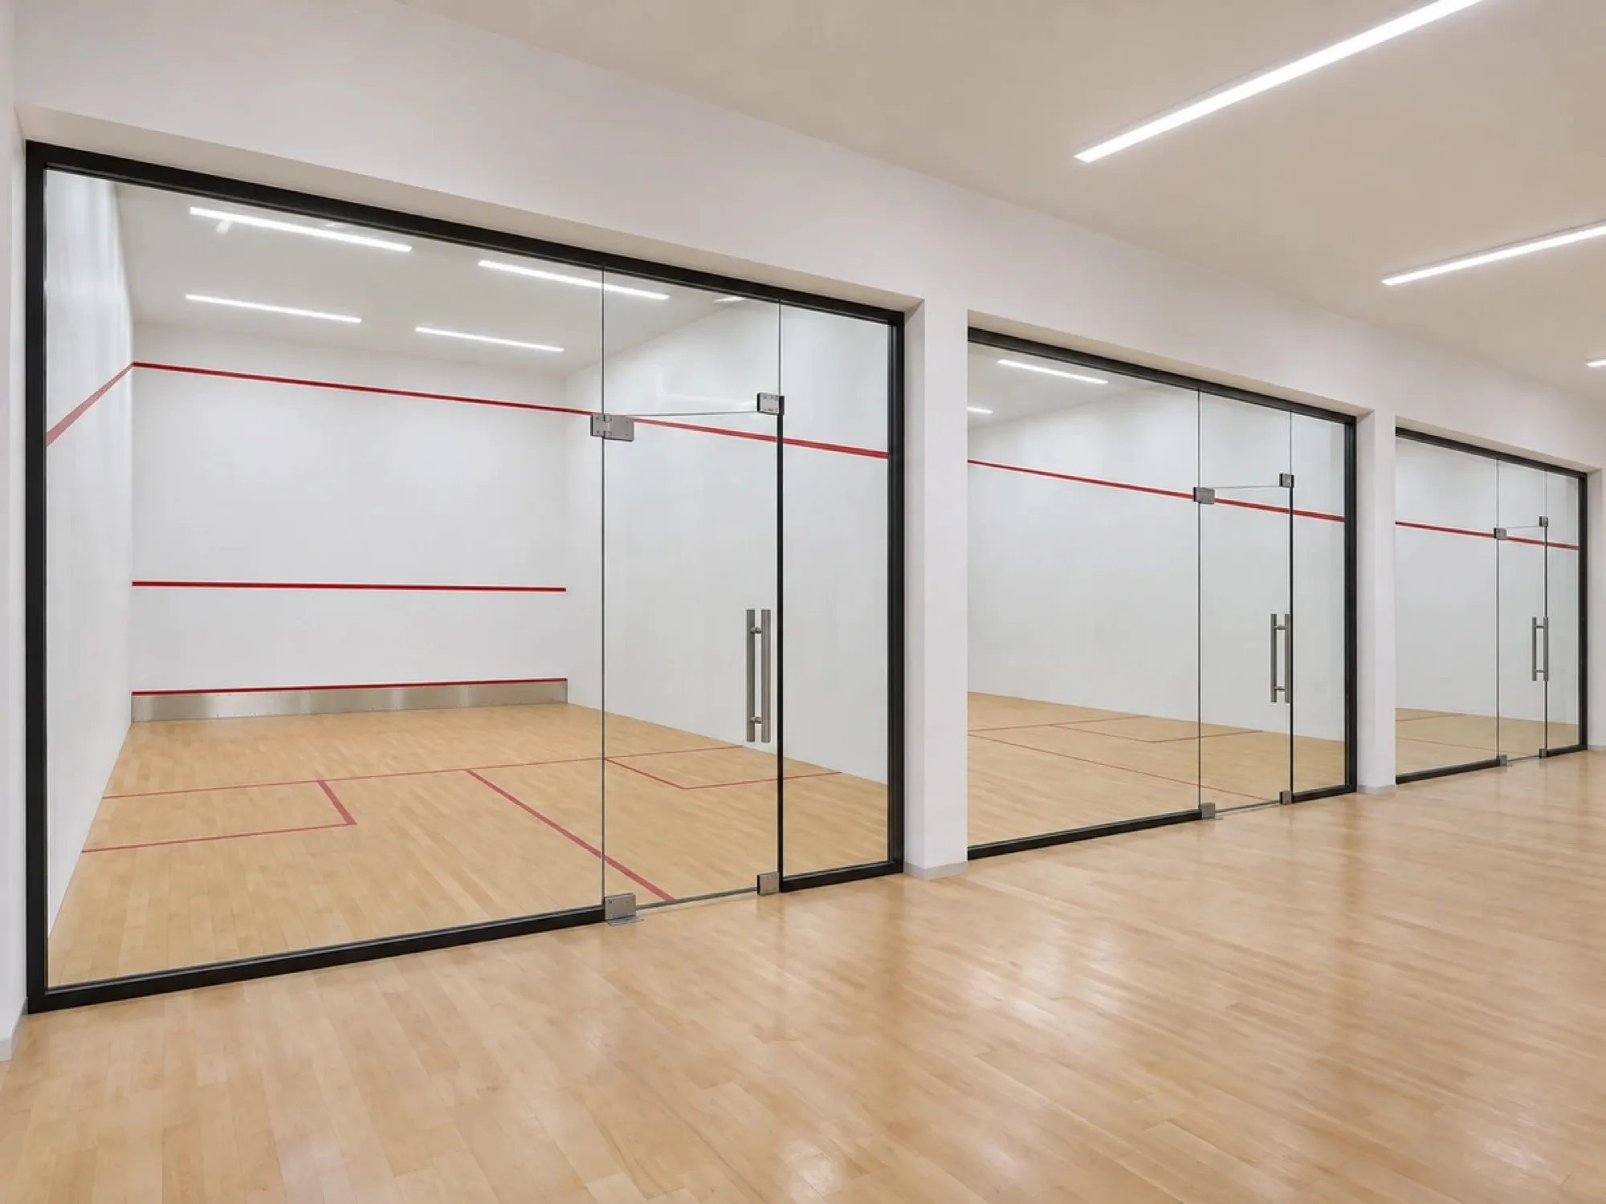
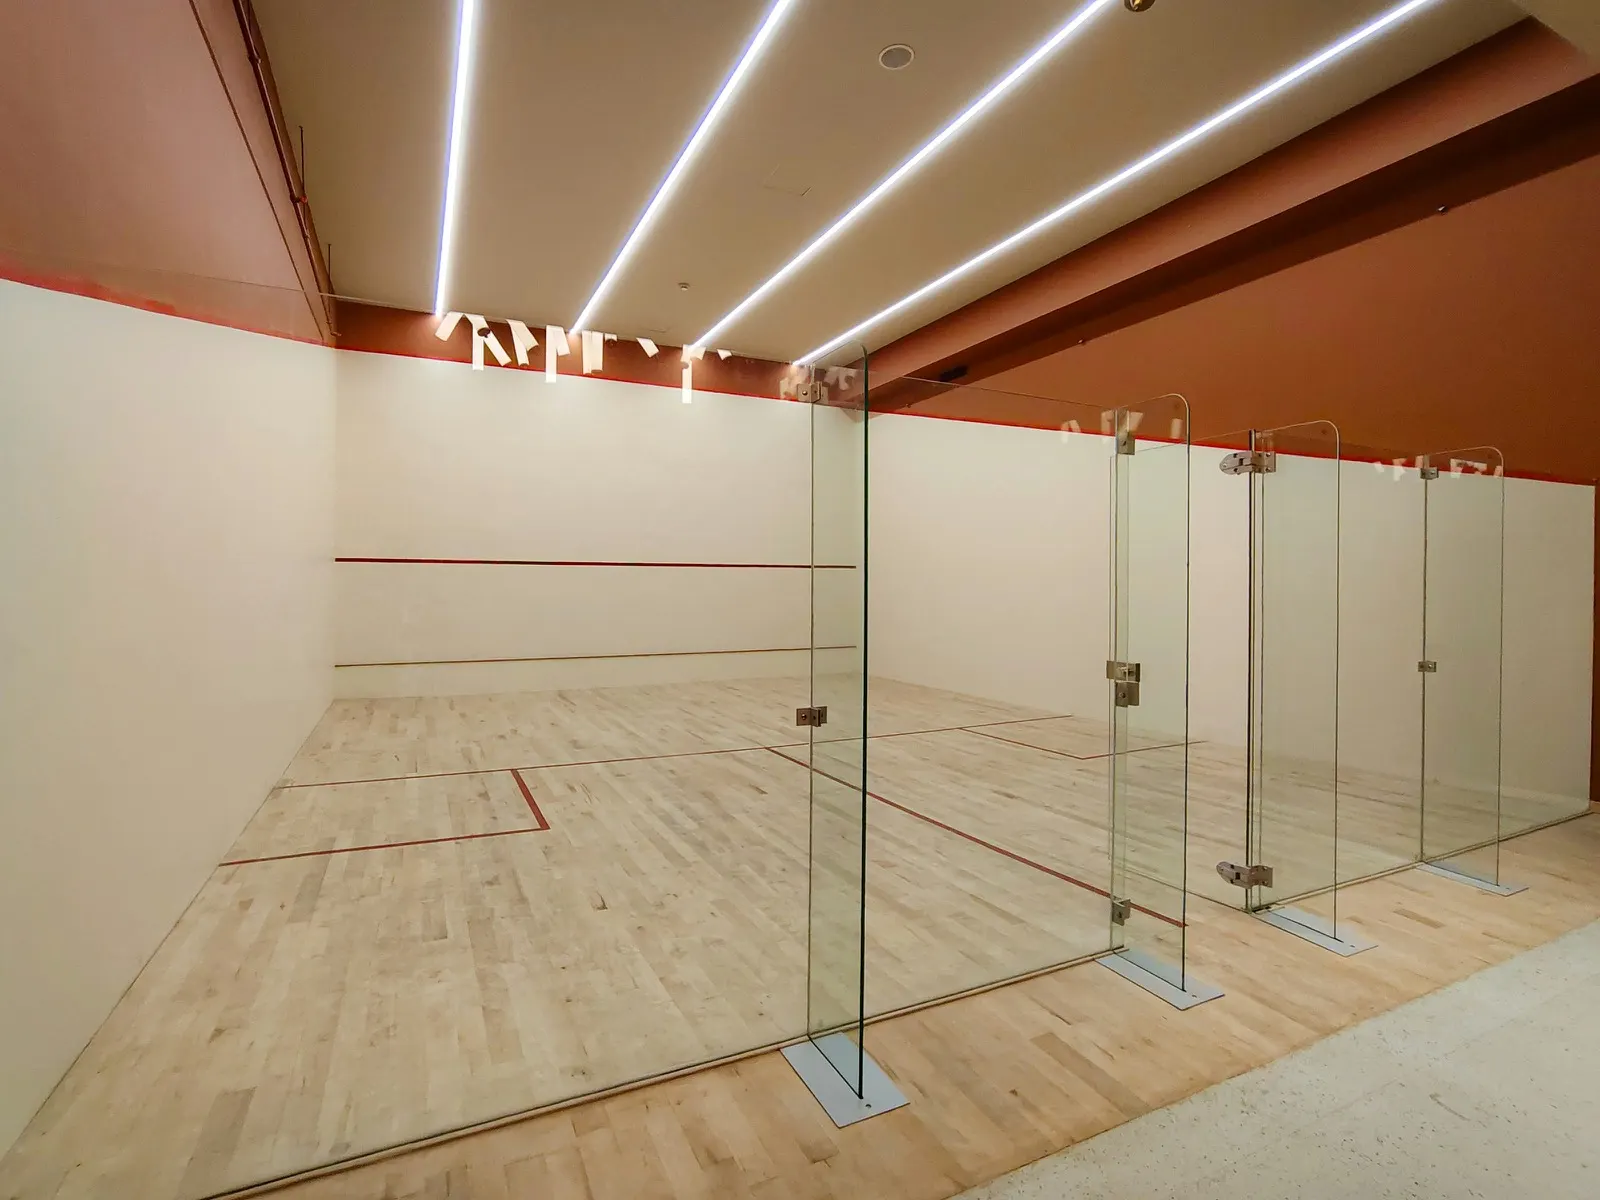
Several courts side by side. Multi-court layouts are possible after a site check.
Rooftop courts and multi-court layouts are possible after a site check.
What's included
You don't have to manage separate civil, surface and lighting contractors. We are based in Pune, so a free site visit in Pune is easy to arrange.
Site check and planning
Floor and base
Plaster or glass-back walls
Court markings and tin
Door
LED sports lighting
Court accessories
Testing and handover
Ventilation or air conditioning
A viewing gallery
Court signage
Tell us what you need, and we'll supply and fit it with the work.
Every site is different, so we don't quote a fixed price before we've seen it. The cost of this work depends on:
Number of courts and type (singles or doubles)
The building or hall you start from
Wall system (plaster or glass)
Floor
Lighting and ventilation
Doors and extras
Location and site access
Send us your location, the space you have and a few site photos. We'll come back with an estimate. Site visits are free.
Tell us what you want and we'll show the space you need. We'll come back with the price.
Space you need
Area of the courts in sq m and sq ft
62.4 sq m
672 sq ft
Clear height
–
WSF Specification
WSF Specification: wall thickness is extra to the court size
Summary of your choices
1 court · Singles · – × – × – m · Plaster
Proof on the ground
Before and after photos, videos and 3D views, with location and scope.
How it works
01 / 06
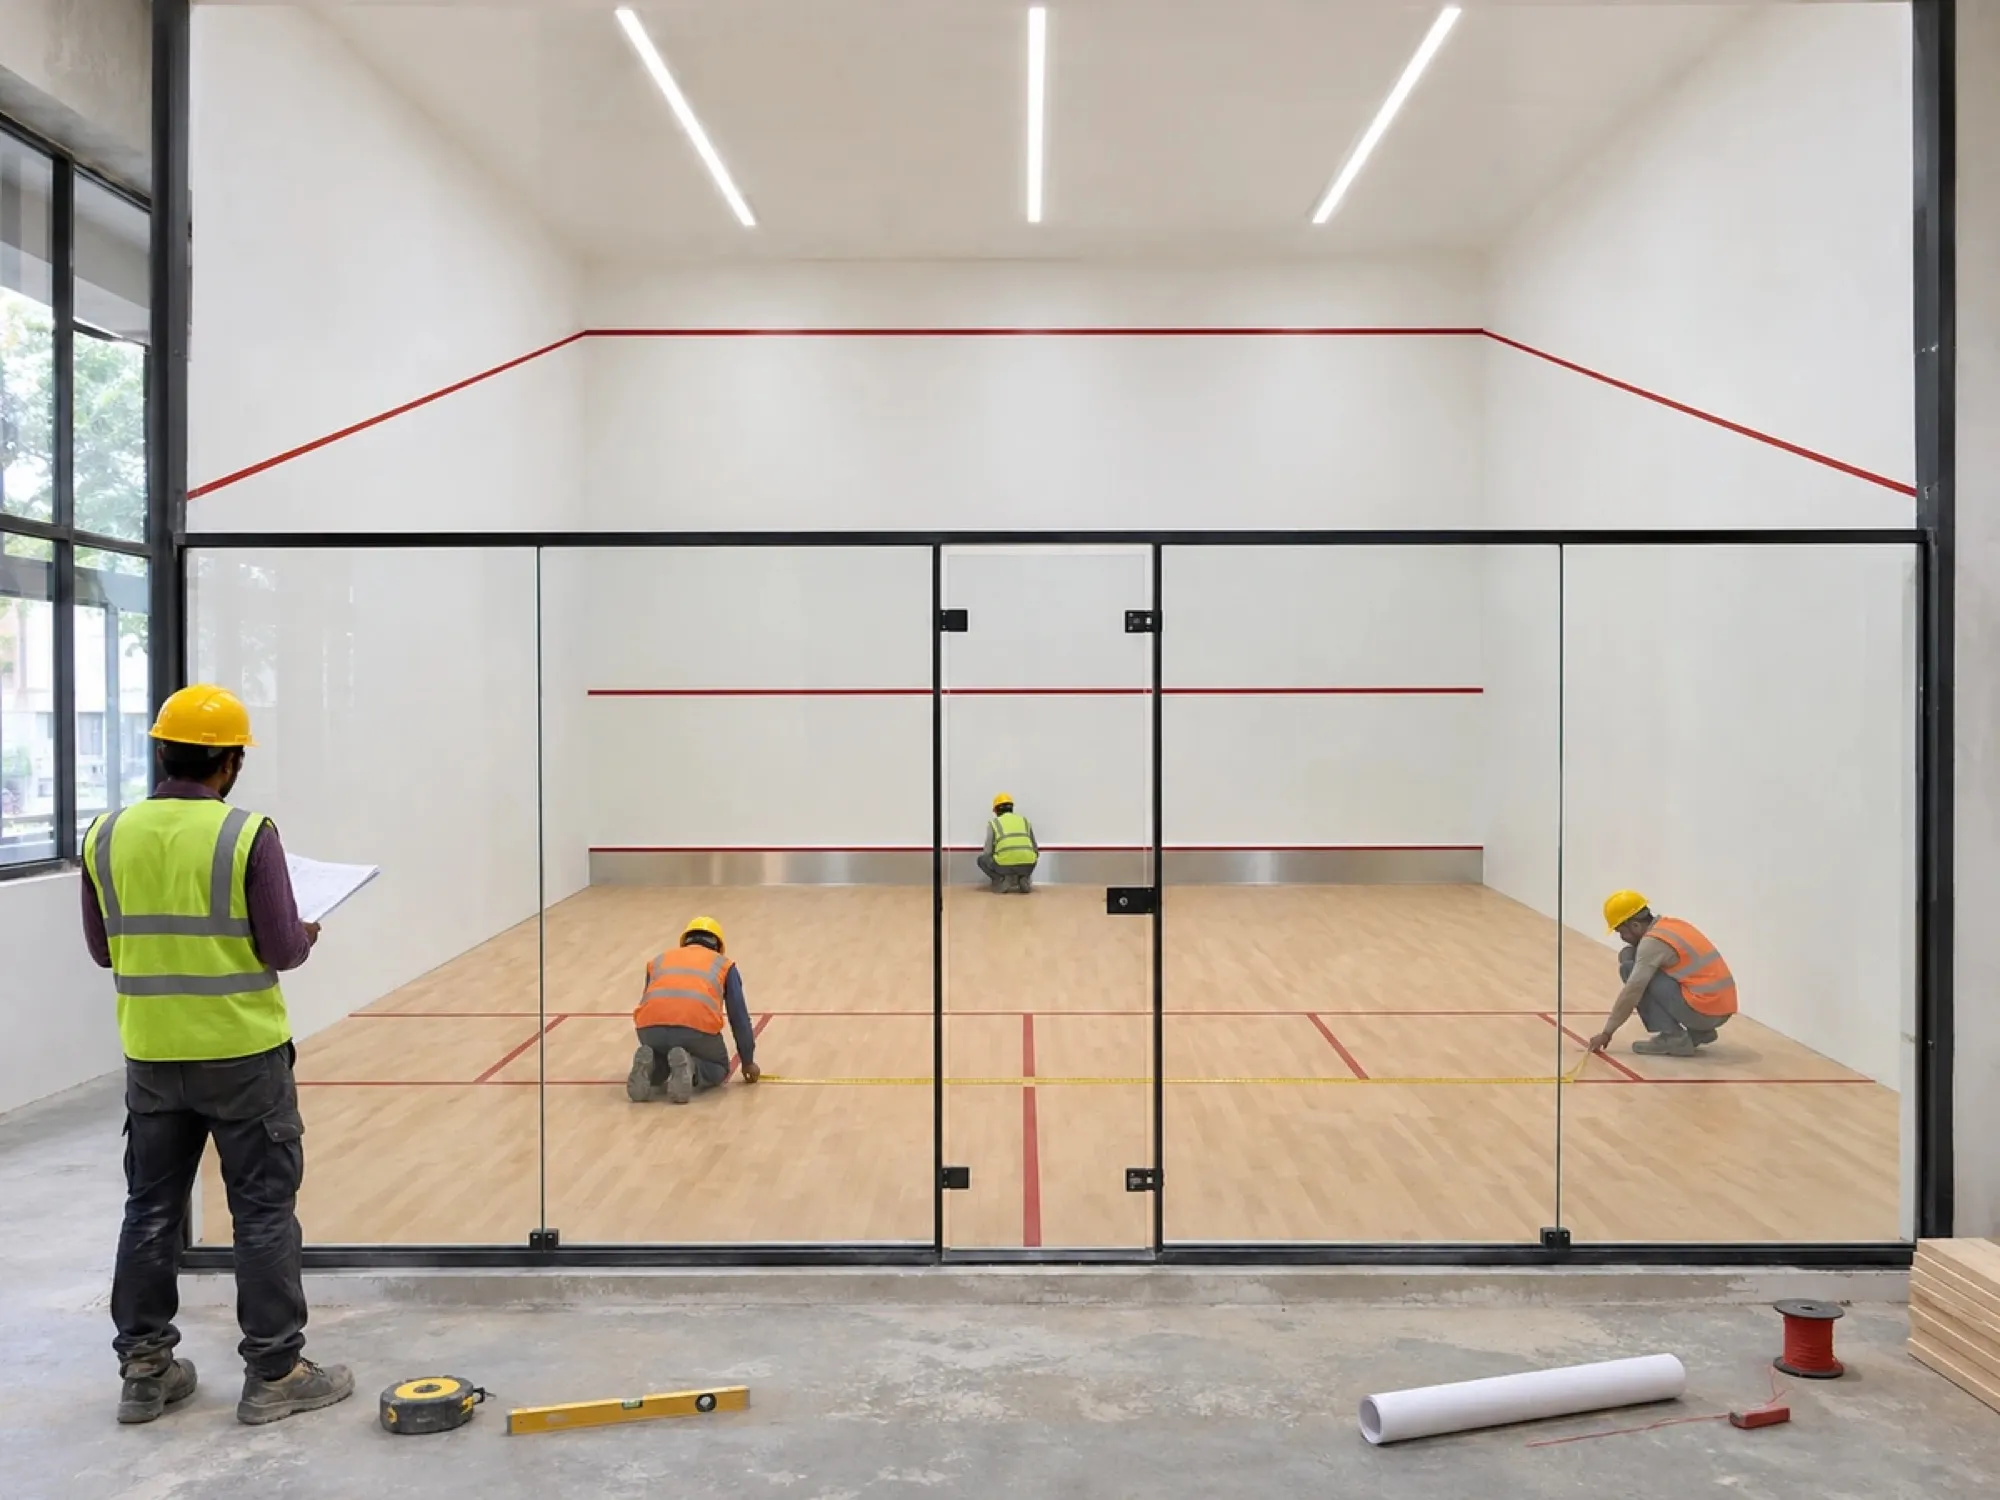
We check the hall or building, the clear height, access and services. It's free.
Technical downloads
Catalogues and data sheets you can share with your team.
Ask us for the squash court drawing, the wall or floor data sheet or the maintenance guide.
How big is a squash court?
A singles court is 9.75 m long and 6.40 m wide (about 32 × 21 ft), measured between the finished wall surfaces. A doubles court is 9.75 × 7.62 m.
How much space do I need for a squash court?
The court itself is 9.75 × 6.40 m, with at least 5.64 m of clear height above it. The building needs room for the wall thickness on top. Send us your space and we'll tell you what fits.
How high is the tin?
The standard tin is 480 mm high. A lowered 430 mm tin is preferred for PSA events.
How much does squash court construction cost in India?
It depends on your site, the wall system, the floor, the lighting and the building you start from. Send us your location, space and a few photos, or book a free site visit, and we'll give you an estimate.
Plaster walls or a glass back wall?
Plaster is the classic wall. A glass back wall lets people watch. Glass walls must be made of safety material tested to a standard, so tell us how your court will be used and we'll suggest one.
How bright should a squash court be?
The WSF asks for at least 300 lux, recommends 500 lux, and recommends 600 lux for LED, with at least six LED fittings in a singles court. The light should be even and free of shadows.
Does a squash court need ventilation?
The WSF recommends heating or air conditioning that holds 15 to 25 °C, and at least four complete air changes an hour while the court is in use. We plan this with your building.
Can a squash court be built on a rooftop?
Rooftop squash courts are possible after a site check. Book a free site visit and we'll tell you what your building allows.
Is the court WSF approved?
The WSF accredits court products, and its championships must be played on courts built from accredited products. Ask us what papers we can show for a wall, floor or glass system.
Do you work outside Pune?
Yes. Our head office is in Pune, and we build courts across India.
Do you only do the court?
No. We can do the whole job, from the base to walls, floor, lighting and extras. If you only need part of it, we can do that too.
Get a quote
Send us your location, the space you have and a few site photos. We'll come back with an estimate. Site visits are free.
01
Share site details
02
Technical review
03
Proposal
04
Execution
Tell us about your project and we'll get back to you with a first estimate.
No spam. We only use your details for this enquiry.
Related sports
Badminton
Multipurpose courts
Sports Courts
Sports flooring systems